
Johns Creek · Roswell · Cumming · Crabapple
Cabinets in Milton, GA
Planning cabinets in Milton, GA starts earlier than in most suburbs. Most lots of an acre or more run on septic, so moving a sink or adding a disposal means working around the drain field before the layout is drawn. A project that pushes outward may also hit the city's tree canopy rules. Alpharetta Cabinet Studio guides Milton homeowners through that planning stage before anything is ordered, so the scope is settled and the design reflects what the site can actually support.
- Itemized written quotes
- Measured before ordering
- Semi-custom to full custom
Request a written quote
Or call (678) 606-5523. Calls only, we do not receive text messages.
Cabinet work in Milton
On permits: Milton's published requirements classify cabinets and countertops as work that generally falls outside the permit requirement, but confirm with the building department before starting. Discuss cabinets in milton, ga using the Milton site dimensions, available products and related work; request a current schedule after those decisions are confirmed. Projects that move plumbing, electrical or HVAC do need a permit, and a new bedroom addition triggers a separate Fulton County septic review. Call Alpharetta Cabinet Studio to walk through what your project will need.
Why Alpharetta Cabinet Studio
How We Work
One conversation in your home, one measure, one written quote, then an install date.
When a Milton kitchen needs a permit
Milton draws a clear line between cosmetic and structural work. Ask Milton's building department to review the proposed cabinet and countertop scope before work starts, especially where plumbing, electrical connections, or walls could change. Check whether sink access, lighting connections affects the approval process for this Milton address, then record who submits any required documents.
Ask Milton about the current review process and estimated queue for the actual interior renovation rather than assuming same-day approval. For the Milton project, ask the authority responsible for the exact property address which approvals apply to the measured layout and selected products, and confirm the response before scheduling work. Review comments on any permit type are due within 10 business days of acceptance.
For a project that changes a kitchen layout without touching mechanical systems, the published requirements generally classify the work as not requiring a permit application. For a project that moves the sink wall or adds a range vent through the exterior, the permit is a short process rather than a long one. Knowing which path applies before the design is drawn saves a round of revisions later.
Septic lots and where the plumbing can go
Most Milton lots at an acre or more are on septic. For a homeowner planning to move a sink, add a prep sink to an island or put a disposal on a new drain line, the first question is where the drain field sits and whether the new rough-in can reach the existing run without crossing it.
A relocated drain line in a slab foundation estate home adds cost and trade coordination that a homeowner on a sewer-served lot avoids. The field location determines the viable route for the new plumbing before the cabinet layout is finalized, not after.
Adding a bedroom to a Fulton County septic system, whether that means a new wing or converting an unfinished space, triggers a Fulton County septic permit. Check whether the measured layout and selected products affects the approval process for this Milton address, then record who submits any required documents. That permit runs in parallel with the building permit rather than after it, so the application belongs in the early planning stage.
Milton's gated new builds and 1990s estates
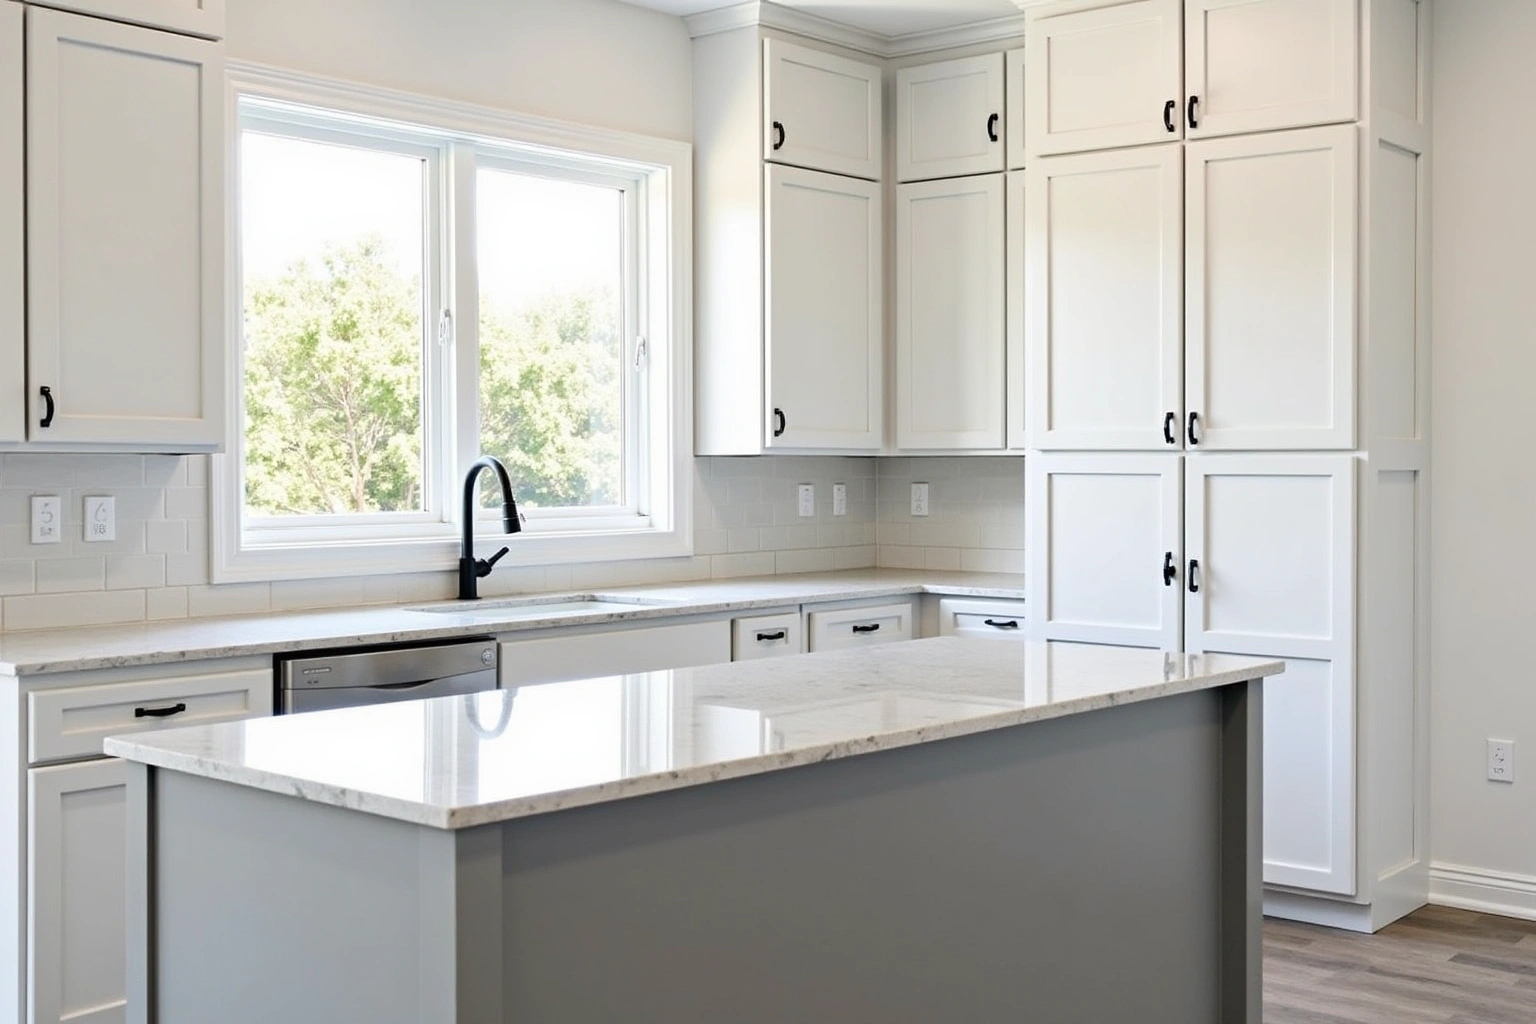
Milton's housing splits into two distinct eras that produce two different scopes of work. Inspect the measured layout and selected products in the actual Milton property before choosing the cabinets scope; neighboring homes do not establish the condition or layout here. Those kitchens are now two to three decades old: builder-grade framed boxes, typically 42-inch uppers in oak or maple, with original hardware and drawer slides that no longer operate cleanly. A full replacement makes sense when the boxes are worn, the layout needs to open up, or a wall is moving to connect the kitchen to the living area.
Kitchens at that scale were often custom at original construction but are aging toward an upgrade, or the current owner is replacing a previous buyer's finishes. Estate kitchens of that size carry more linear feet of cabinetry, more tall units and more specialty items: full-height pantry columns, refrigerator surround panels and range hood cabinets with millwork above the hood line.
Check whether the measured layout and selected products affects the approval process for this Milton address, then record who submits any required documents; review this point in the milton's gated new builds and 1990s estates discussion. For the Milton project, ask the authority responsible for the exact property address which approvals apply to the measured layout and selected products, and confirm the response before scheduling work; review this point in the milton's gated new builds and 1990s estates discussion.
Tree canopy rules and what they mean for a kitchen addition
A kitchen remodel that stays within the existing walls does not involve Milton's tree canopy rules. When planning tree canopy rules and what they mean for a kitchen addition, describe the measured layout and selected products to the relevant reviewing office for the Milton property; scope and jurisdiction should be established before relying on an exemption.
Check whether the measured layout and selected products affects the approval process for this Milton address, then record who submits any required documents; review this point in the tree canopy rules and what they mean for a kitchen addition discussion. In a subdivision, the requirement applies to each individual lot, not just the development as a whole.
For a homeowner considering a kitchen addition rather than an interior reconfiguration, a canopy coverage calculation belongs in the planning phase before the addition is designed. When planning tree canopy rules and what they mean for a kitchen addition, describe the measured layout and selected products to the relevant reviewing office for the Milton property; scope and jurisdiction should be established before relying on an exemption; review this point in the tree canopy rules and what they mean for a kitchen addition discussion.
Cabinet cost in Milton
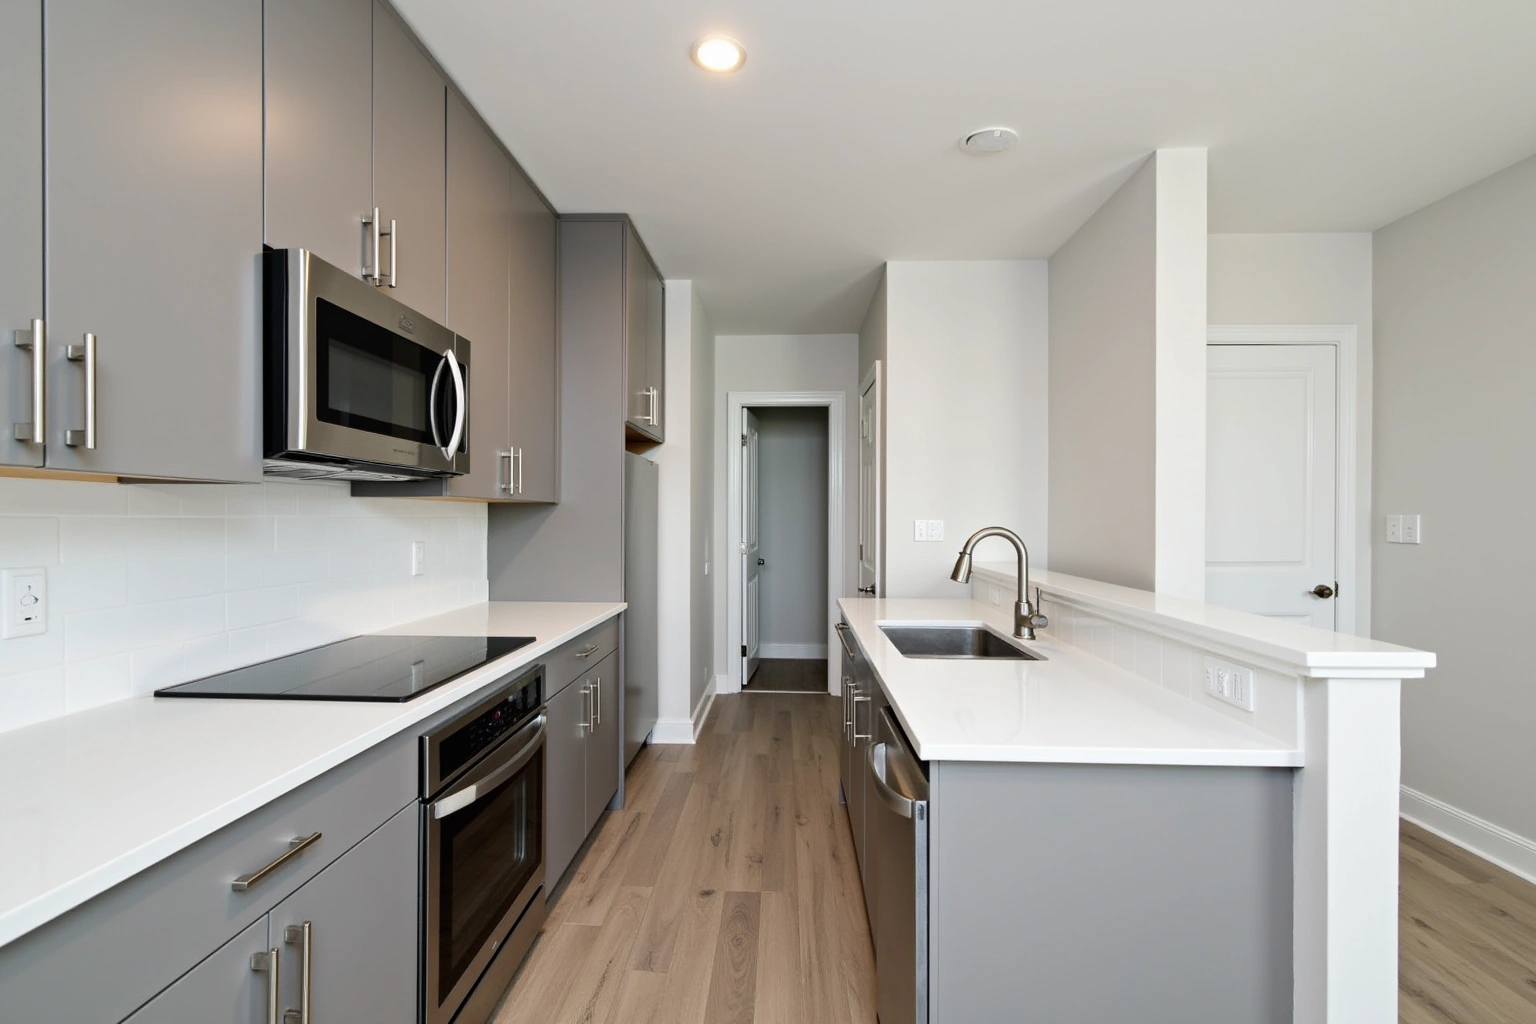
Cabinet cost follows the grade ladder regardless of city, but the scale of estate kitchens in Blue Valley and the age of the Crooked Creek housing stock both affect where a project typically lands on that range.
For cabinets in Milton, request an itemized written quote for retaining sound boxes and changing the fronts, with installation and any related trade work identified separately. Compare proposals for the complete replacement scope using the actual Milton room measurements and the same agreed inclusions, rather than a generic price allowance. When reviewing cabinet cost in milton, ask how the complete replacement scope changes the Milton proposal and which allowances remain provisional.
Within any grade, the choices that move the price are door style (a slab door costs less to build than a shaker, raised panel or inset door), wood species versus a painted finish, and box construction: the box and fastening specification is confirmed against the manufacturer's published moisture rating for the room, and a higher-spec box carries a higher per-box cost. Drawer count versus door count matters, since a drawer base costs more than a door base of the same width. Hardware selections, soft-close hinges and undermount slides add to the total per door and per drawer.
An estate kitchen at Blue Valley scale carries more linear feet, more tall units such as full-height pantry columns and range hood cabinets, and more specialty items, pushing the total toward the higher end of the custom range. Demolition, disposal and any wall repair after removing the old boxes are separate line items. Countertop work is a separate cost from the cabinet order, priced after the new bases are set and measured.
These figures are estimates for a cabinet project in Milton, subject to change, and the written quote sets the final price.

The process
From first call to installed cabinets
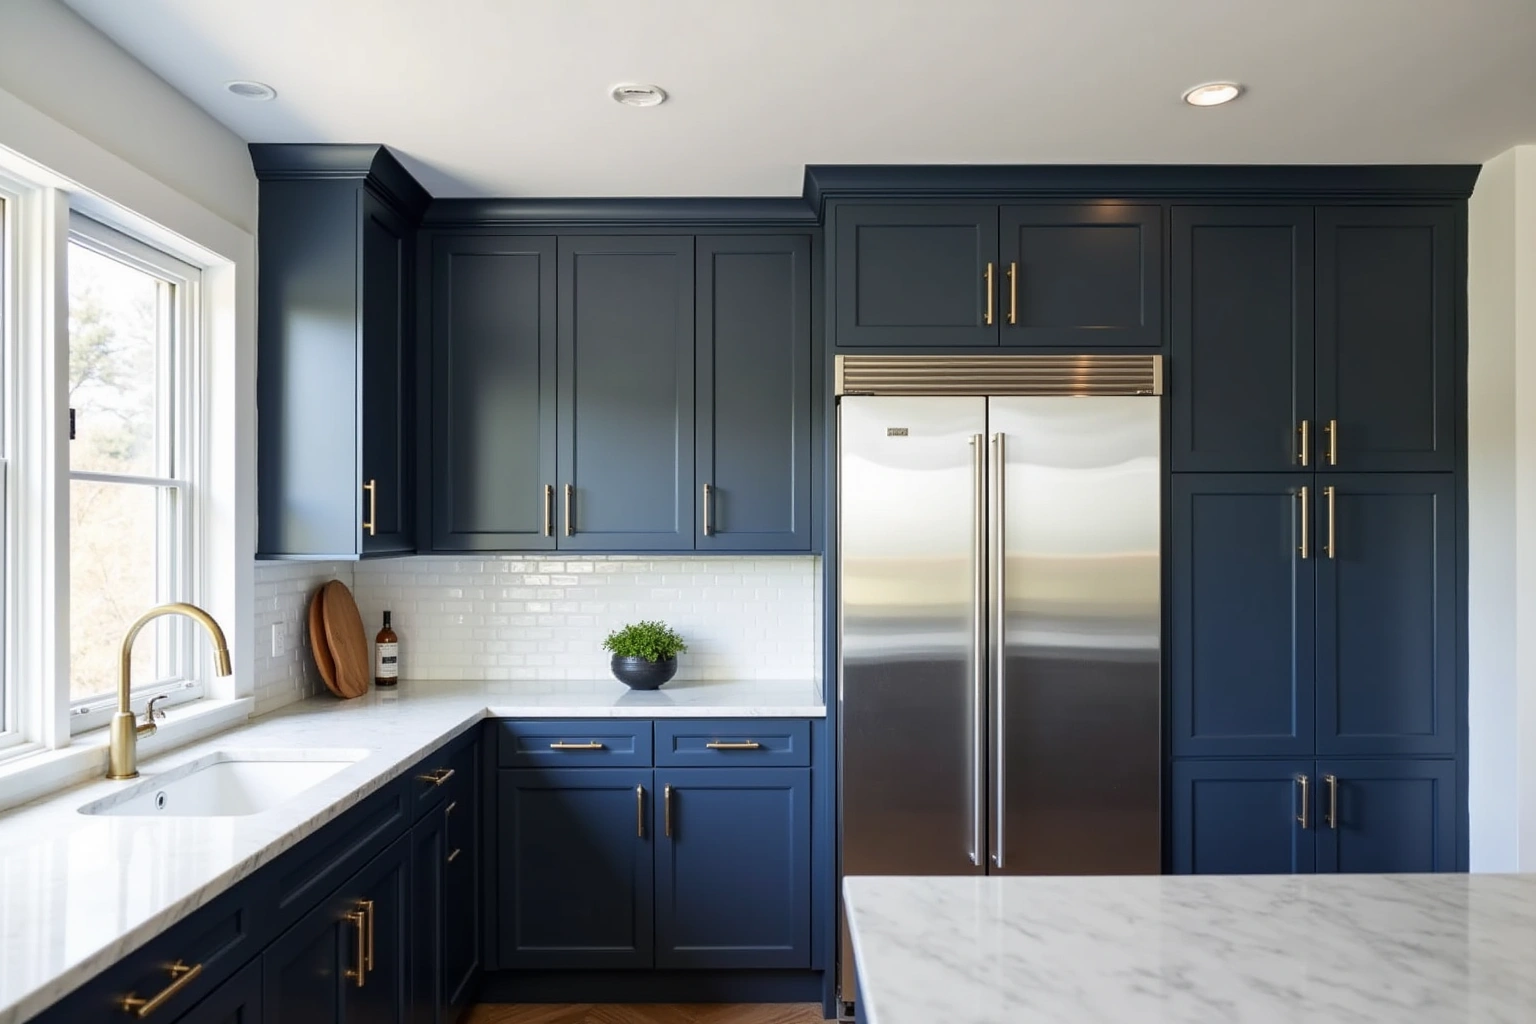
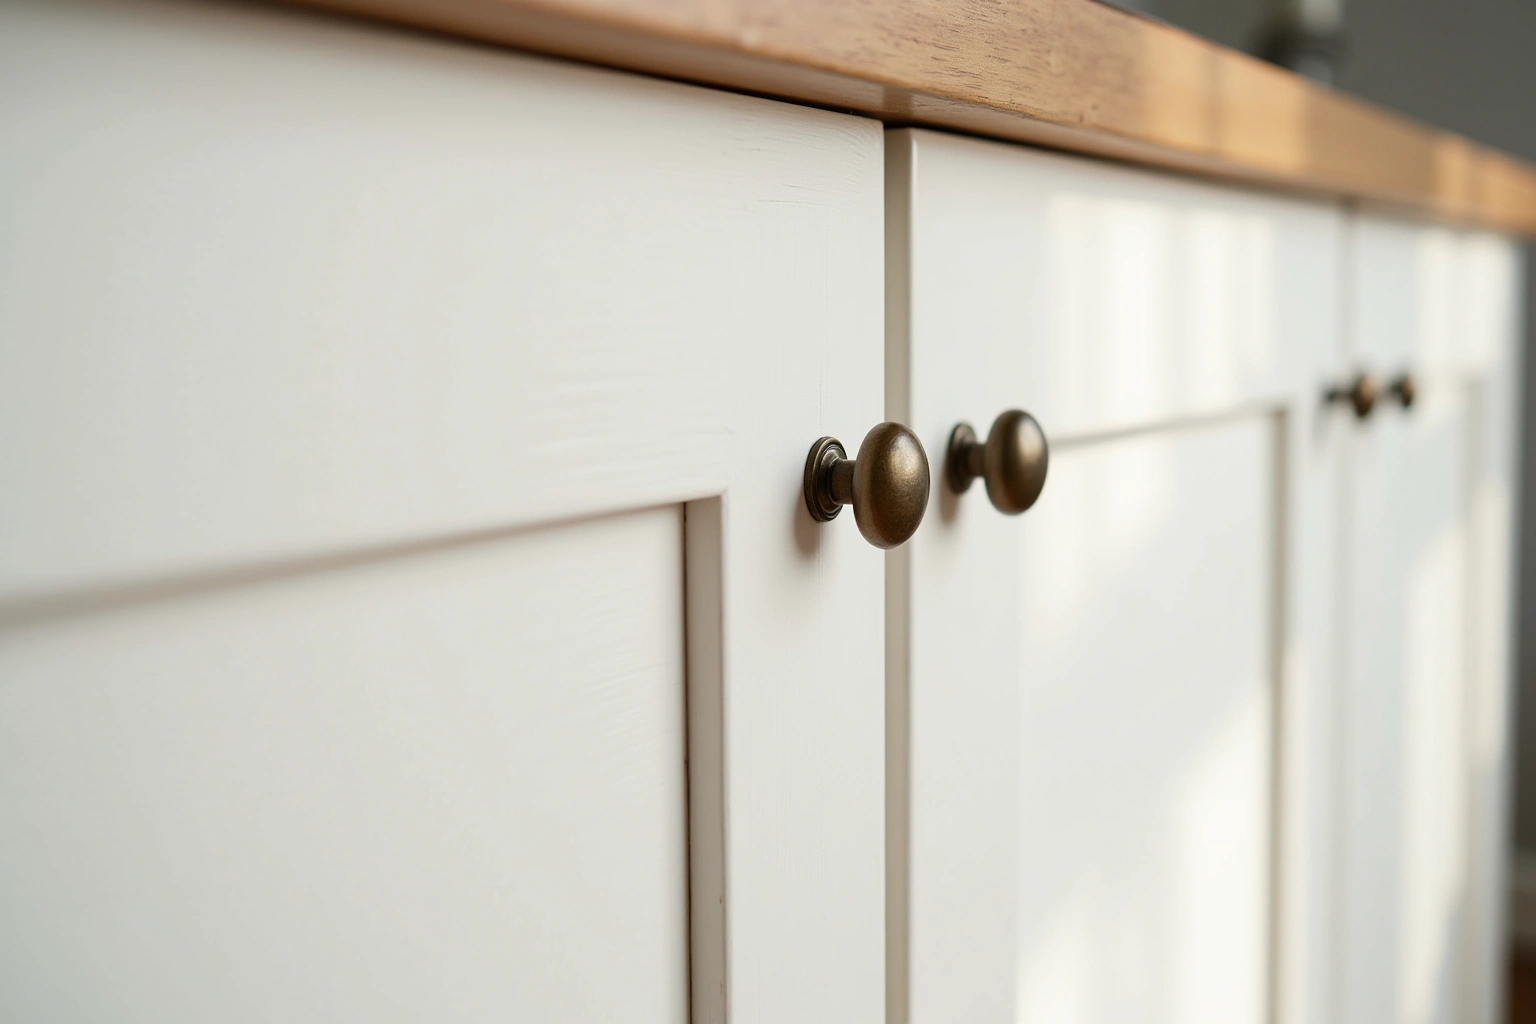
Four steps, and you make a decision at the end of each one before the next begins.
Call or send the form
We call back, talk through the room and what you want from it, and set a time to visit.
Measure and design
A field measure, then a layout with door style, finish and hardware you can see before you commit.
Written quote and order
An itemized quote with the lead time on it. Cabinets are ordered against the measured drawing once you sign.
Delivery and install
Boxes are checked on arrival, set level and scribed to the walls, doors adjusted, then a walk-through with you.
More of what we build
Service area
Nearby Areas We Cover
Questions
Milton Questions
Does cabinet and countertop work require a permit in Milton?
Milton's building department should confirm the permit requirements for the full scope, including the cabinets and any related trades. For the Milton project, ask the authority responsible for the exact property address which approvals apply to sink access, lighting connections, and confirm the response before scheduling work. Confirm the current requirements with the city building department before starting, especially if the project scope could expand during the work.
What triggers a Fulton County septic permit on a Milton project?
Adding a bedroom triggers a Fulton County septic permit, because bedroom count sets the permitted capacity of a septic system. Check whether sink access affects the approval process for this Milton address, then record who submits any required documents.
My kitchen is in Crooked Creek. Should I reface or replace?
It depends on whether the boxes are sound and whether the layout is changing. Inspect the measured layout and selected products in the actual Milton property before choosing the cabinets scope; neighboring homes do not establish the condition or layout here; review this point in the my kitchen is in crooked creek. should i reface or replace discussion. If they are plumb, dry and the layout stays the same, refacing is worth evaluating. If walls are moving to open the floor plan, or if the boxes are soft or warped, a full replacement makes more sense. The design visit is where the existing boxes get checked and the right scope is confirmed.
Does the 2020 tree canopy ordinance affect a kitchen remodel in Milton?
Only if the project adds square footage. A purely interior remodel is not affected by the canopy ordinance. When planning does the 2020 tree canopy ordinance affect a kitchen remodel in milton, describe the measured layout and selected products to the relevant reviewing office for the Milton property; scope and jurisdiction should be established before relying on an exemption. A canopy calculation belongs in the planning stage before the design is drawn.
Do you serve Milton, GA?
Use the conversation with Alpharetta Cabinet Studio to ask the responding provider about wall attachment for cabinets in Milton, and document any agreed responsibility in the proposal. Call to confirm the current service schedule for your specific address and to book a design visit.
What does the written warranty cover?
Request the proposed warranty documentation for cabinets before accepting the Cabinets in Milton project agreement. Ask at the design visit for the current written warranty terms before the order is placed, so the coverage is part of the decision and not a question after the job is done.
Talk to us about your project in Milton
Tell us about the room, in Alpharetta or anywhere in the service area, and we call back to set up a visit.
Calls only, we do not receive text messages.