
Garage Cabinets in Alpharetta, GA
Most garages in Alpharetta accumulate gear in stages: sports equipment on the floor, bikes along the wall, tools on a plastic shelf that holds nothing securely. Garage cabinets in Alpharetta, GA solve that by giving each zone its own fitted storage, and Alpharetta Cabinet Studio plans that storage bay by bay so the workbench, the gear wall and the conditioned storage room off the main floor each get the right box for the space.
- Itemized written quotes
- Measured before ordering
- Semi-custom to full custom
Request a written quote
Or call (678) 606-5523. Calls only, we do not receive text messages.
About our garage cabinet systems
For garage cabinets in Alpharetta, ask how the specified materials and finish system suit the actual conditions described in the introductory project scope and request the applicable product documentation before accepting a performance or price comparison. Call Alpharetta Cabinet Studio to schedule a design visit and get a written quote that maps each bay separately before any order is placed.
Why Alpharetta Cabinet Studio
How We Work
One conversation in your home, one measure, one written quote, then an install date.
Planning cabinets bay by bay
Inspect the measured layout and selected products in the actual Alpharetta property before choosing the garage cabinets scope; neighboring homes do not establish the condition or layout here. A garage at that scale has distinct bays separated by walls and structural posts, and the cabinet plan follows the bay layout rather than running a single continuous line of boxes from one side to the other. Each section of wall gets its own run sized to that bay's width and ceiling height, and the accessory list for each zone is chosen before the order is placed.
In a three-car garage, each bay typically measures between nine and ten feet wide. The bay closest to the house entry generally carries the lockers and everyday household gear. A center bay or second bay is where the workbench lands. The third bay may be kept clear for a vehicle or used for sports equipment storage depending on the household's needs. Mapping this layout before ordering means the right box count, the right run length and the right interior fitting list for each zone, so nothing arrives that does not fit the plan.
Four-car garages add a fourth bay and sometimes a tandem configuration, which adds another planning zone. The principle stays the same: each wall section is drawn separately, and the order reflects that layout rather than a single aggregate linear-foot count applied across the whole floor.
Conditioned storage rooms versus open bays
For a Alpharetta homeowner considering conditioned storage rooms versus open bays, start with floor and trim junctions, finish care, storage dimensions as measured in the existing room rather than assumptions about local housing age or resale expectations. This room takes the same painted wood cabinet boxes specified for the mudroom or laundry room. Check how the selected assembly is rated for drawer loads, finish care, door alignment in the Alpharetta room, including the stated care and installation requirements, rather than assuming a universal material advantage. For garage cabinets in Alpharetta, ask how the specified materials and finish system suit the actual conditions described in conditioned storage rooms versus open bays and request the applicable product documentation before accepting a performance or price comparison.
The open bays are a different specification. For garage cabinets in Alpharetta, ask how the specified materials and finish system suit the actual conditions described in conditioned storage rooms versus open bays and request the applicable product documentation before accepting a performance or price comparison. For garage cabinets in Alpharetta, compare the proposed product specifications, support requirements and exposure limits for finish care before selecting the assembly. When evaluating conditioned storage rooms versus open bays, request the specific Alpharetta project product sheet and check its stated limitations against appliance openings, door alignment; the material or finish name alone is not proof of performance. The design visit identifies which zones are conditioned and draws each zone's specification accordingly, so the order does not place interior-grade boxes into an unconditioned bay.
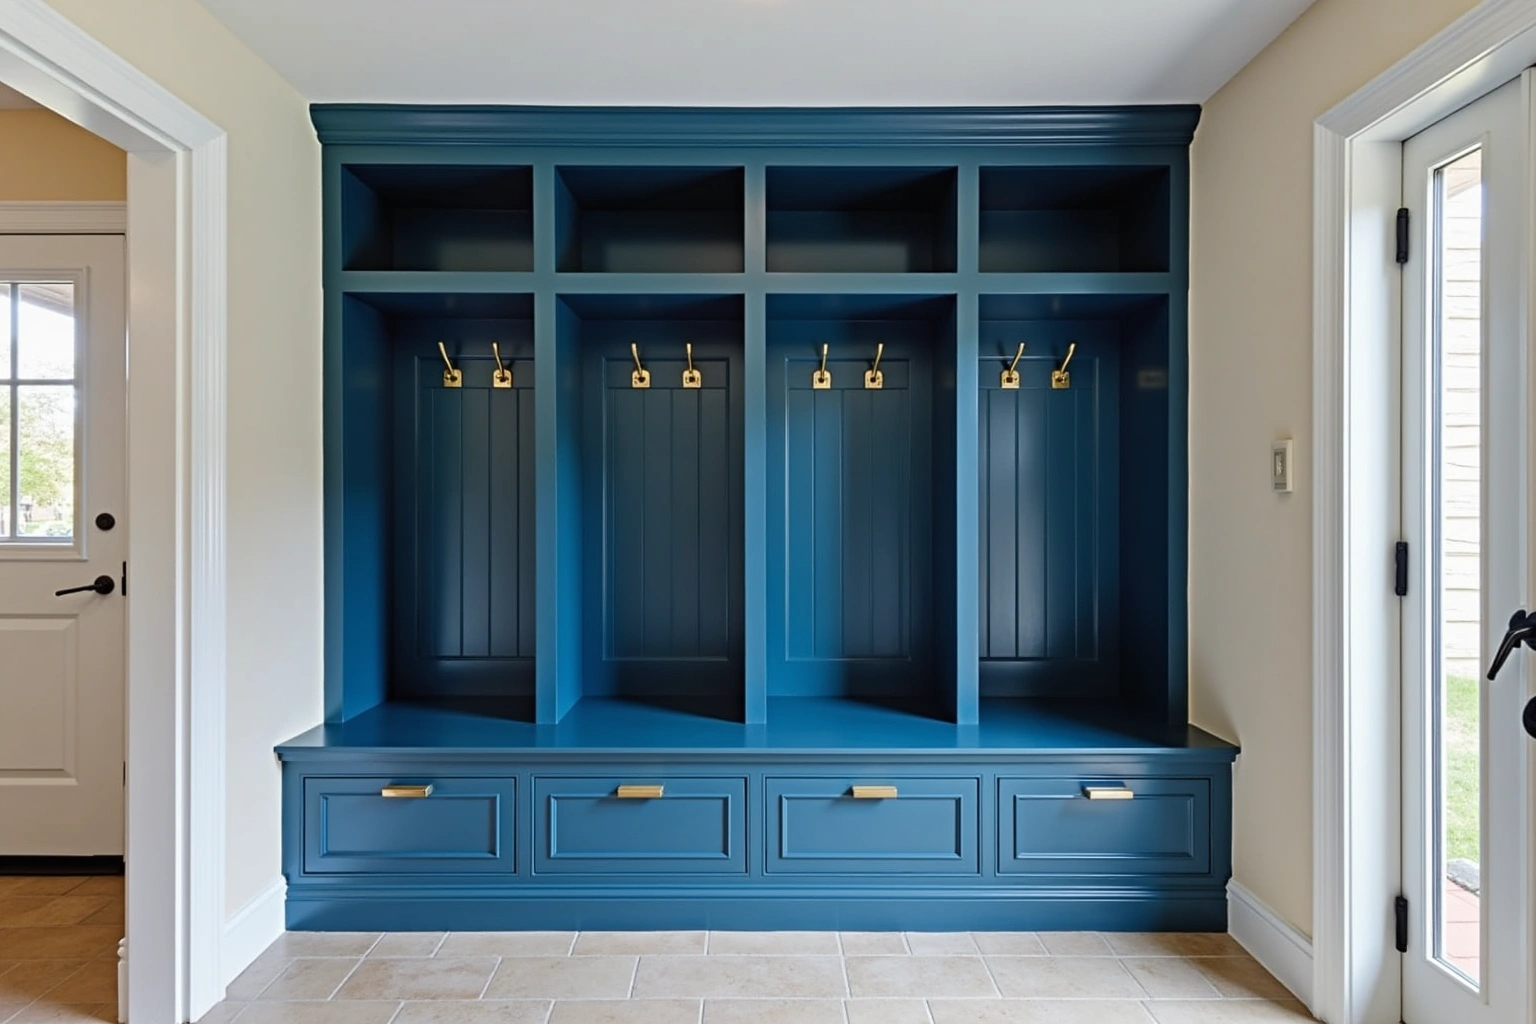
Workshop benches and gear walls
The wall between two garage door openings is typically the narrowest continuous wall surface in the garage. It sits between the structural posts or headers above each opening, and it is often the one wall that cannot carry a full cabinet run without blocking movement between the adjacent bays. This is the right wall for the sports-gear lockers and the slat wall system, because it sits at the center of the floor plan and puts gear within reach of both the workshop bay and the vehicle bay.
A slat wall panel on this partition carries hooks, bins, baskets and small shelves that can be repositioned as the gear inventory changes season to season. Bikes, helmets, lacrosse bags and hockey sticks each need a different hook depth and clearance, and a slat wall accommodates those changes without drilling new holes each season. Locker-style tall units on either side of the slat wall keep bulkier items off the floor in a closed cabinet that holds them without tipping.
The bay walls on either side carry the full-height pantry units and upper cabinets, leaving the bay floor clear for the vehicle or work. The workbench sits along the back wall of the workshop bay, with base cabinets on both sides of a clear work span. Upper cabinets above the workbench hold small-parts bins, power-tool cases and hand tools. The work surface is specified in a material suited to shop use: a high-pressure laminate, a butcher block rated for light shop work or a steel-topped bench depending on the planned use.
Garage cabinet cost for a large garage
The useful starting point for this Alpharetta room is wall attachment, recorded on the plan; a neighborhood label does not establish the cabinet specification or expected outcome; review this point in the garage cabinet cost for a large garage discussion. A conditioned storage room treated to an interior specification and open bays fitted in a garage-rated product are priced separately because the material cost differs meaningfully between the two grades.
For garage cabinets in Alpharetta, request an itemized written quote for the selected semi-custom line and its available modifications, with installation and any related trade work identified separately. Compare proposals for the proposed custom fabrication and finish details using the actual Alpharetta room measurements and the same agreed inclusions, rather than a generic price allowance. When reviewing garage cabinet cost for a large garage, ask how the complete replacement scope changes the Alpharetta proposal and which allowances remain provisional. These figures are estimates for a garage cabinet system in Alpharetta, subject to change, and the written quote sets the final price.
For garage cabinets in Alpharetta, compare the proposed product specifications, support requirements and exposure limits for appliance openings, wall attachment, drawer loads before selecting the assembly. Locker-style units with full-overlay doors cost more per linear foot than an open shelf run of the same width.
The process
From first call to installed cabinets
Four steps, and you make a decision at the end of each one before the next begins.
Call or send the form
We call back, talk through the room and what you want from it, and set a time to visit.
Measure and design
A field measure, then a layout with door style, finish and hardware you can see before you commit.
Written quote and order
An itemized quote with the lead time on it. Cabinets are ordered against the measured drawing once you sign.
Delivery and install
Boxes are checked on arrival, set level and scribed to the walls, doors adjusted, then a walk-through with you.
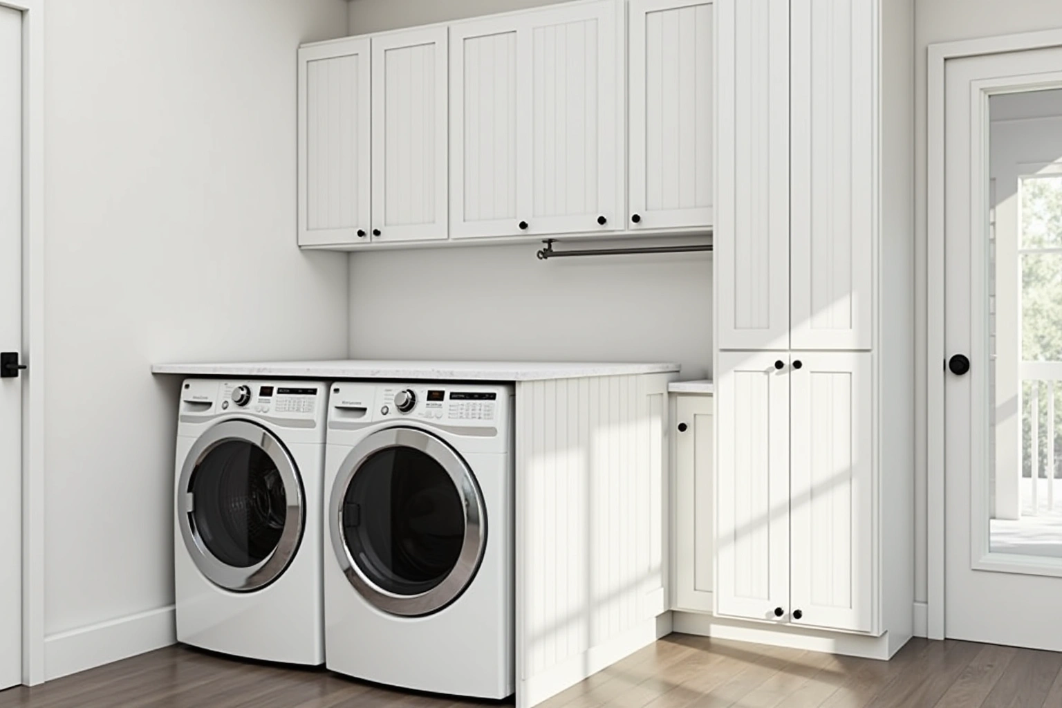
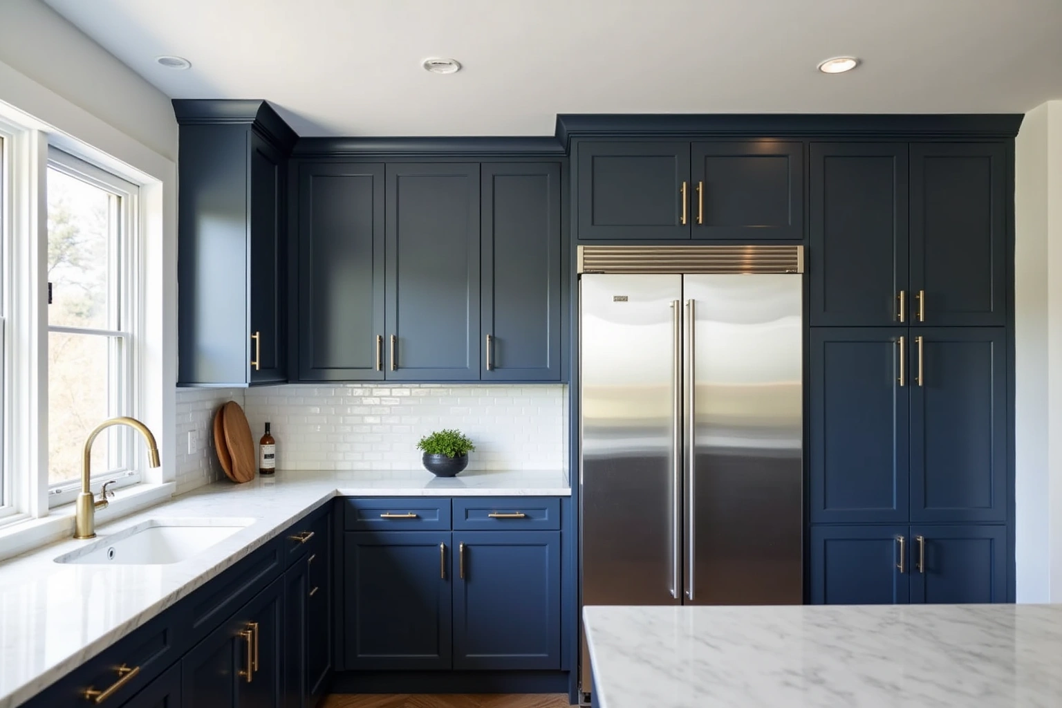
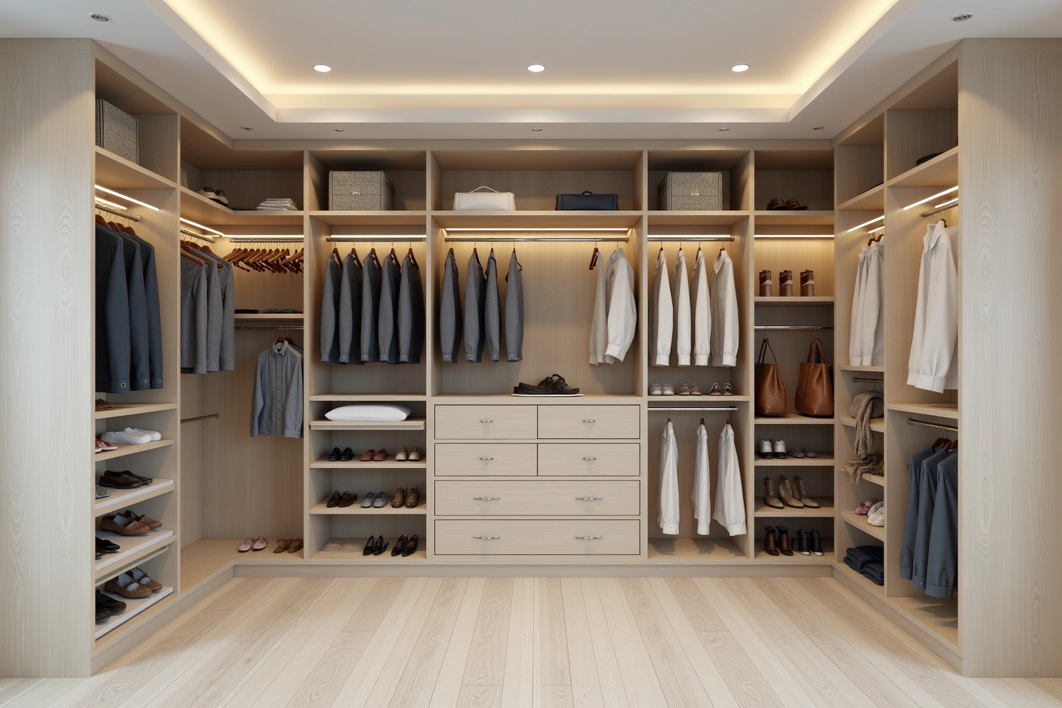
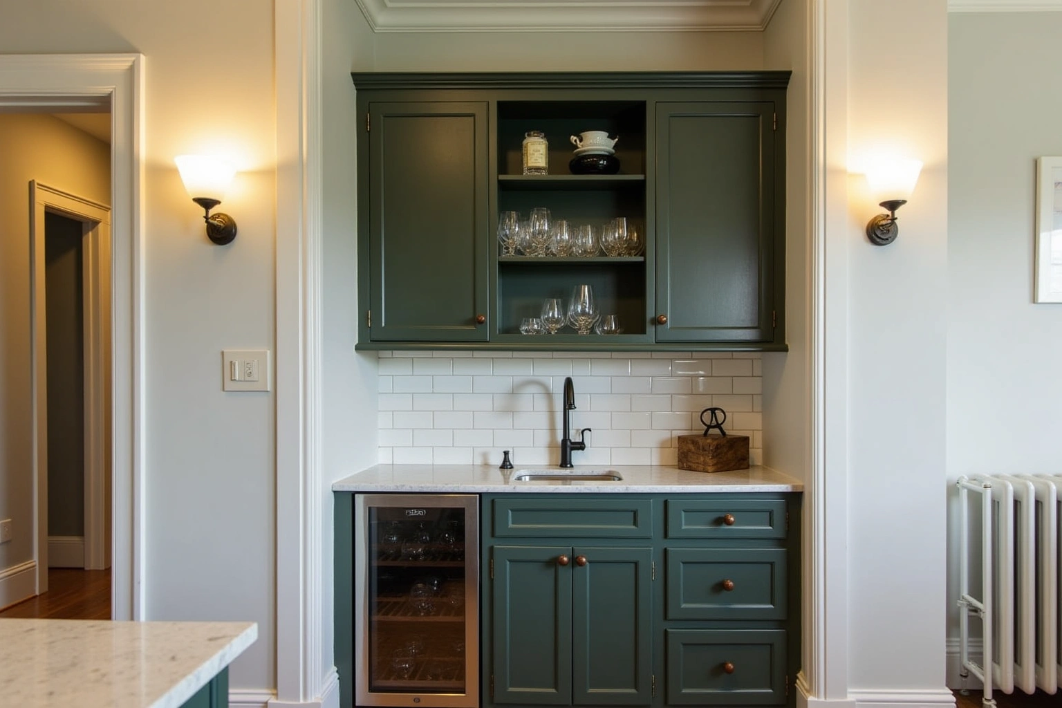
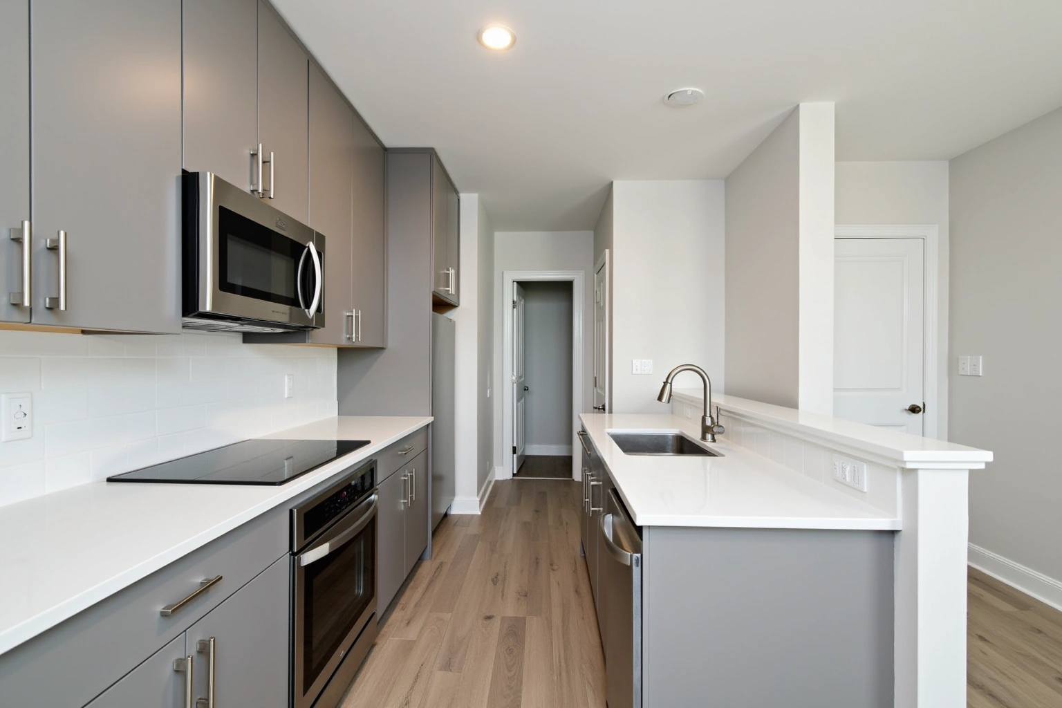
More of What We Build
Service area
Where We Work
Questions
Garage Cabinet Systems: Common Questions
Does the material in the open bays really need to differ from the conditioned storage room?
Yes. When evaluating does the material in the open bays really need to differ from the conditioned storage room, request the specific Alpharetta project product sheet and check its stated limitations against finish care, storage dimensions; the material or finish name alone is not proof of performance. Check how the selected assembly is rated for the measured layout and selected products in the Alpharetta room, including the stated care and installation requirements, rather than assuming a universal material advantage. Garage-rated products using powder-coated steel or thermoplastic doors and fully enclosed box construction are specified for those bays to hold up through that range.
How is a bay-by-bay garage cabinet plan drawn?
The design visit measures each bay separately: bay width, wall height, door opening width and header height, structural post locations, existing outlets and any plumbing stubs. A layout drawing is produced for each zone showing the cabinet run, the workbench position, the slat wall location and the locker count. The drawing is signed off before the order is placed, so every box in the order corresponds to a specific position in the garage plan.
Can the workbench be integrated with the cabinet run or does it sit as a separate piece?
Both configurations work. An integrated workbench uses base cabinets on one or both sides of a clear work span, with a continuous surface applied across the full run at a consistent height. A freestanding bench can be positioned in the plan with cabinet runs flanking it on each side. The design visit confirms which fits the bay geometry and the intended use of the bench, including whether the surface needs to be rated for heavier shop work.
Do I need a permit for garage cabinets in Alpharetta?
For the Alpharetta project, ask the authority responsible for the exact property address which approvals apply to wall attachment, and confirm the response before scheduling work. When planning do i need a permit for garage cabinets in alpharetta, describe lighting connections to the relevant reviewing office for the Alpharetta property; scope and jurisdiction should be established before relying on an exemption. Changes to HVAC in the conditioned storage room require mechanical permits. Check whether the measured layout and selected products affects the approval process for this Alpharetta address, then record who submits any required documents.
How long does a large garage cabinet installation take?
A full three-car estate garage installation with multiple cabinet runs, a workbench and a slat wall system typically runs two to three days for the cabinet portion. If the conditioned storage room is fitted at the same time, that adds roughly a day depending on the linear footage and the number of specialty units. For garage cabinets in Alpharetta, agree the actual measurements and product requirements for delivery access before committing to the layout or schedule.
What does a written warranty cover for garage cabinets?
Ask which written warranty, if any, applies to the proposed Garage Cabinets in Alpharetta order and whether product coverage is separate from installation coverage. Garage-rated products for open bays and interior-grade wood boxes for conditioned rooms may carry different warranty terms from their respective manufacturers. Ask at the design visit for the current written warranty terms for each product type specified in your project before the order is placed.
Talk to us about garage cabinet systems
Tell us about the room, in Alpharetta or anywhere in the service area, and we call back to set up a visit.
Calls only, we do not receive text messages.