
Bathroom Cabinets in Alpharetta, GA
A primary bath renovation in Alpharetta often centers on a six-foot-plus double vanity with two sinks, a dropped makeup station and tall linen towers on each end. Getting the design right requires decisions about framing, stone cuts and wall blocking that happen before a single cabinet ships. For the opening scope discussion in Alpharetta, ask the responding provider to identify what it offers for bathroom cabinets, who is responsible for this part of the work and what its written proposal includes.
- Itemized written quotes
- Measured before ordering
- Semi-custom to full custom
Request a written quote
Or call (678) 606-5523. Calls only, we do not receive text messages.
About our bathroom cabinets and vanities
Call today to schedule a design visit and discuss the layout of your primary bath, guest bath or powder room. A written quote covers every box by size and door style, the linen tower placement and the stone cut sequence, so the fabricator and the cabinet installer are working from the same drawing from the start. Contact Alpharetta Cabinet Studio to discuss bathroom cabinets in Alpharetta.
Why Alpharetta Cabinet Studio
How We Work
One conversation in your home, one measure, one written quote, then an install date.
Double vanities with a seated makeup station
A double vanity over six feet long is impractical as a single box: the weight, the width and the difficulty maneuvering it through a doorway all argue against it. The standard build is two flanking vanity boxes, each housing a sink and drawers below it, with a third narrower box between them. When planning double vanities with a seated makeup station for bathroom cabinets in Alpharetta, use the actual appliance dimensions, room measurements and selected product instructions to resolve this detail rather than relying on an unsupported standard size or timetable.
The height transition is also where furniture detailing appears. A carved decorative leg or a turned post at the junction between the flanking vanity and the dropped center reads as a piece of furniture rather than a cabinet run. Door style reinforces the effect: a raised panel or an inset door suits a traditional primary bath, while a flat slab reads more contemporary. For bathroom cabinets in Alpharetta, compare the proposed product specifications, support requirements and exposure limits for door alignment before selecting the assembly.
For bathroom cabinets in Alpharetta, ask how the specified materials and finish system suit the actual conditions described in double vanities with a seated makeup station and request the applicable product documentation before accepting a performance or price comparison. Solid painted maple or stained white oak expands and contracts across the grain with each cycle. There the box material along with its published moisture rating is confirmed during the design visit, so each vanity box is specified for the conditions in that bathroom rather than for a general climate.
Linen towers on and off the counter
When planning linen towers on and off the counter for bathroom cabinets in Alpharetta, use the actual appliance dimensions, room measurements and selected product instructions to resolve this detail rather than relying on an unsupported standard size or timetable. In a large primary bath, towers appear in two positions: floor-mounted at the ends of the vanity run, or counter-set, where the tower base sits directly on top of the stone countertop beside the sink.
Counter-set towers require careful coordination between the cabinet drawing and the stone fabricator. The tower footprint determines the stone return at the wall: the dimension of stone between the edge of the sink cutout and the base of the tower, and the profile cut on that edge. A tower added to the design after the stone has already been templated means either a gap at the tower base or a second stone cut. The correct sequence is to finalize the tower location and base dimension in the cabinet drawing before the fabricator arrives to template, so the stone is cut once to fit around the tower as drawn.
Floor-mounted linen towers avoid the stone sequencing issue entirely but require enough clear wall on each side of the vanity run to read as intentional. A tower placed too close to a side wall, a door casing or a tub surround reads as a last-minute addition rather than a planned element. In a room with limited wall length on each end, the counter-set option often produces a more composed result while using less floor space.

Floating vanities and framing blocking
A floating or wall-hung vanity is mounted directly to the wall framing rather than resting on a toe kick or decorative legs. The cabinet box sits off the floor, which makes cleaning easier and the room read as larger. In a renovation, achieving this requires opening the wall, adding solid blocking between studs at the correct mount height, closing the wall and finishing before the cabinet goes up. In a new build, the sequencing is tighter and the cost of missing it is higher.
A floating vanity design that is not finalized before the drywall goes up means the blocking cannot be placed at the correct height during framing. A vanity specified after drywall is hung means opening the wall, adding blocking, patching, finishing the drywall again and then hanging the cabinet. Discuss floating vanities and framing blocking using the Alpharetta site dimensions, available products and related work; request a current schedule after those decisions are confirmed. In a new build, the primary bath vanity height and mount location need to appear on the interior design drawings before the framing inspection closes that wall.
The structural requirement for a floating vanity depends on the combined weight of the cabinet box, the stone top and a reasonable storage load. When planning floating vanities and framing blocking for bathroom cabinets in Alpharetta, use the actual appliance dimensions, room measurements and selected product instructions to resolve this detail rather than relying on an unsupported standard size or timetable. The installer confirms the fastener pattern and the blocking dimension against that load before the cabinet is mounted. A floating vanity that shifts or pulls away from the wall after installation traces back to inadequate blocking at framing, not to the cabinet itself.
Primary bath cabinetry cost
Primary bath cabinetry cost depends on the scope of pieces, the door style, the finish and the box construction. A guest bath with a single vanity replacement sits at the low end of the range. A primary bath renovation with a double vanity, a dropped makeup station, counter-set linen towers and a medicine cabinet surround involves more pieces and more linear feet, and the total reflects that.
Bathroom vanity work follows the same grade ladder as kitchen cabinetry. When reviewing primary bath cabinetry cost, ask how the selected semi-custom line and its available modifications changes the Alpharetta proposal and which allowances remain provisional. For bathroom cabinets in Alpharetta, request an itemized written quote for the complete replacement scope, with installation and any related trade work identified separately. A primary bath scope typically falls between eight and sixteen linear feet across all pieces, so the total scales with that range.
A forged custom pull on every door and drawer adds up across a 12-door run differently than a standard bar pull. Dovetail drawer boxes with soft-close undermount slides are standard on custom lines and available as an upgrade on semi-custom. Tall linen towers cost more per box than a standard-height vanity base of the same width because of the additional material in the box.
Demolition of the existing vanity, wall repairs, plumbing rough-in changes and the framing blocking for a floating vanity are separate from the cabinet cost. These figures are estimates for a vanity and bath run in Alpharetta, subject to change, and the written quote sets the final price.
The process
From first call to installed cabinets
Four steps, and you make a decision at the end of each one before the next begins.
Call or send the form
We call back, talk through the room and what you want from it, and set a time to visit.
Measure and design
A field measure, then a layout with door style, finish and hardware you can see before you commit.
Written quote and order
An itemized quote with the lead time on it. Cabinets are ordered against the measured drawing once you sign.
Delivery and install
Boxes are checked on arrival, set level and scribed to the walls, doors adjusted, then a walk-through with you.
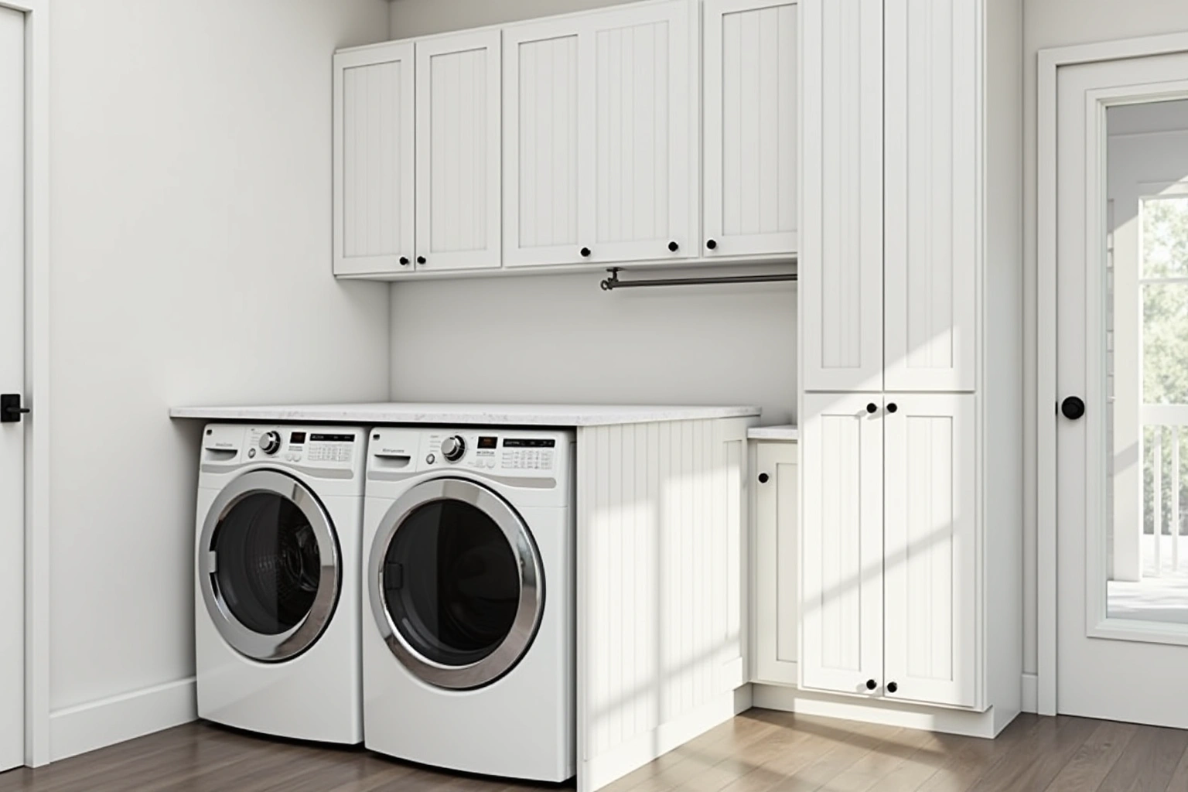
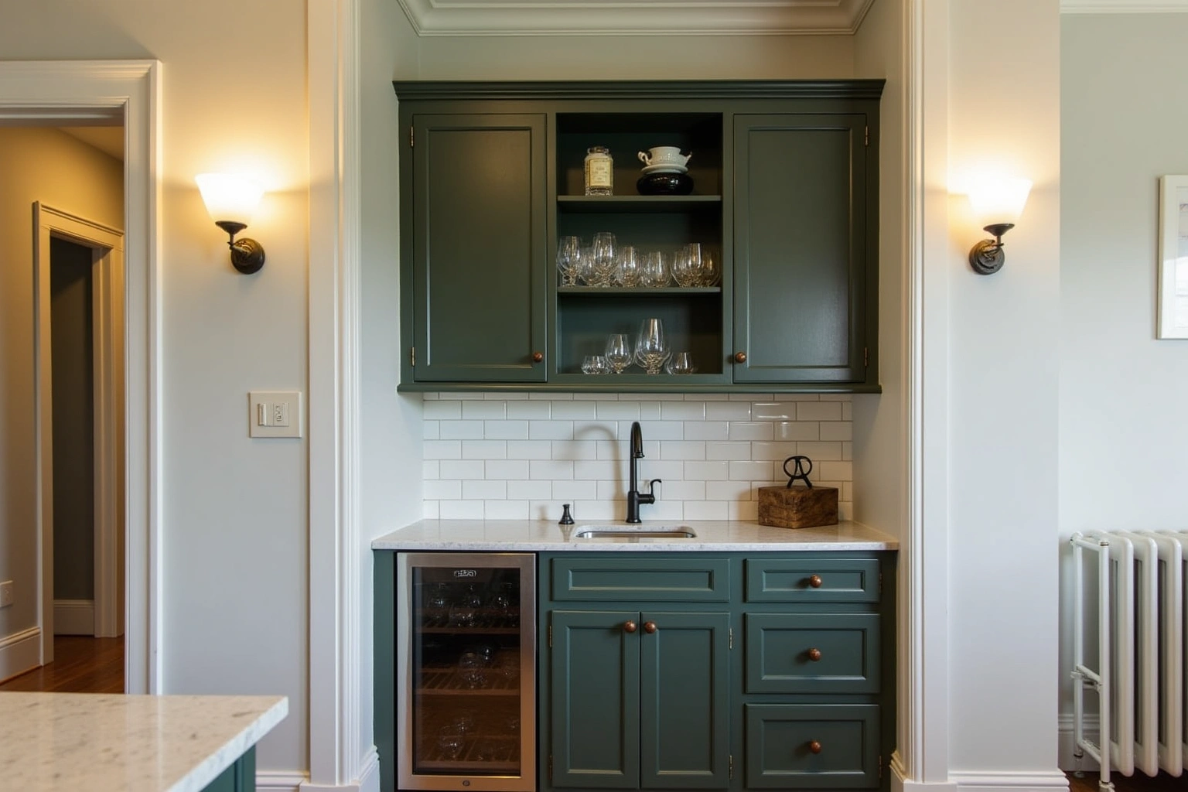
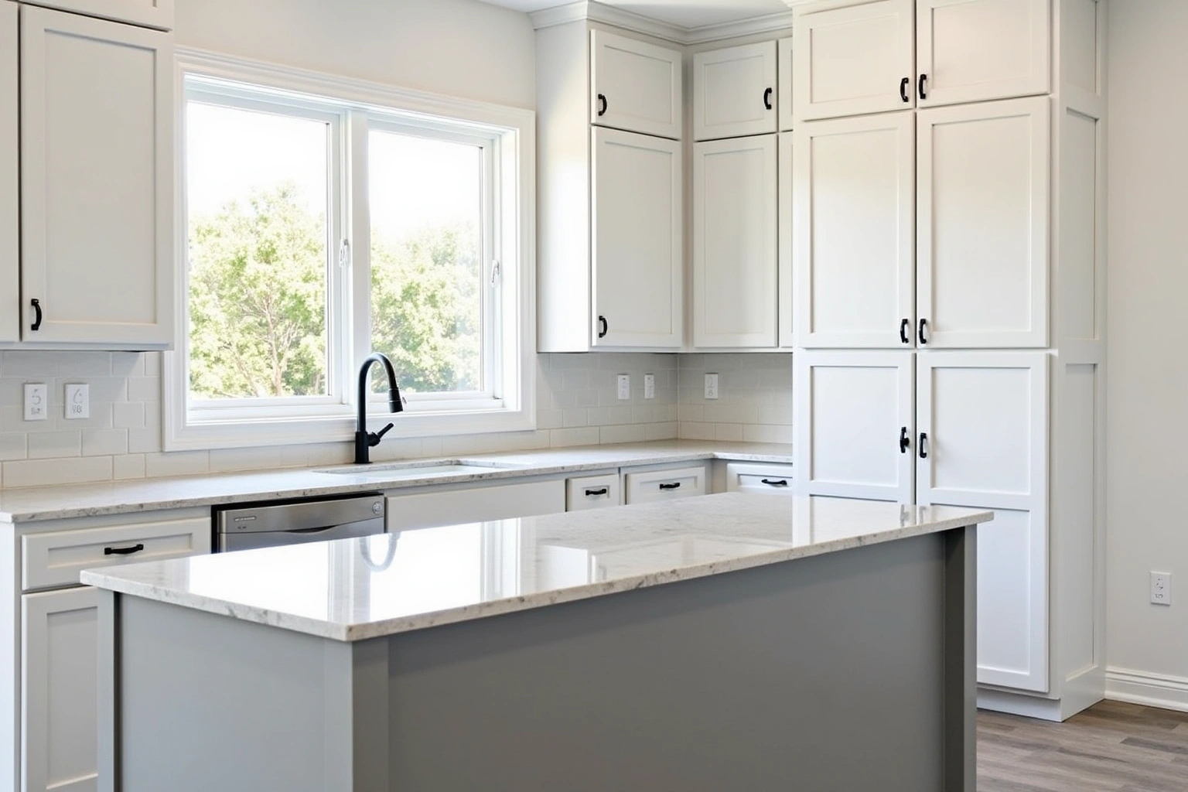
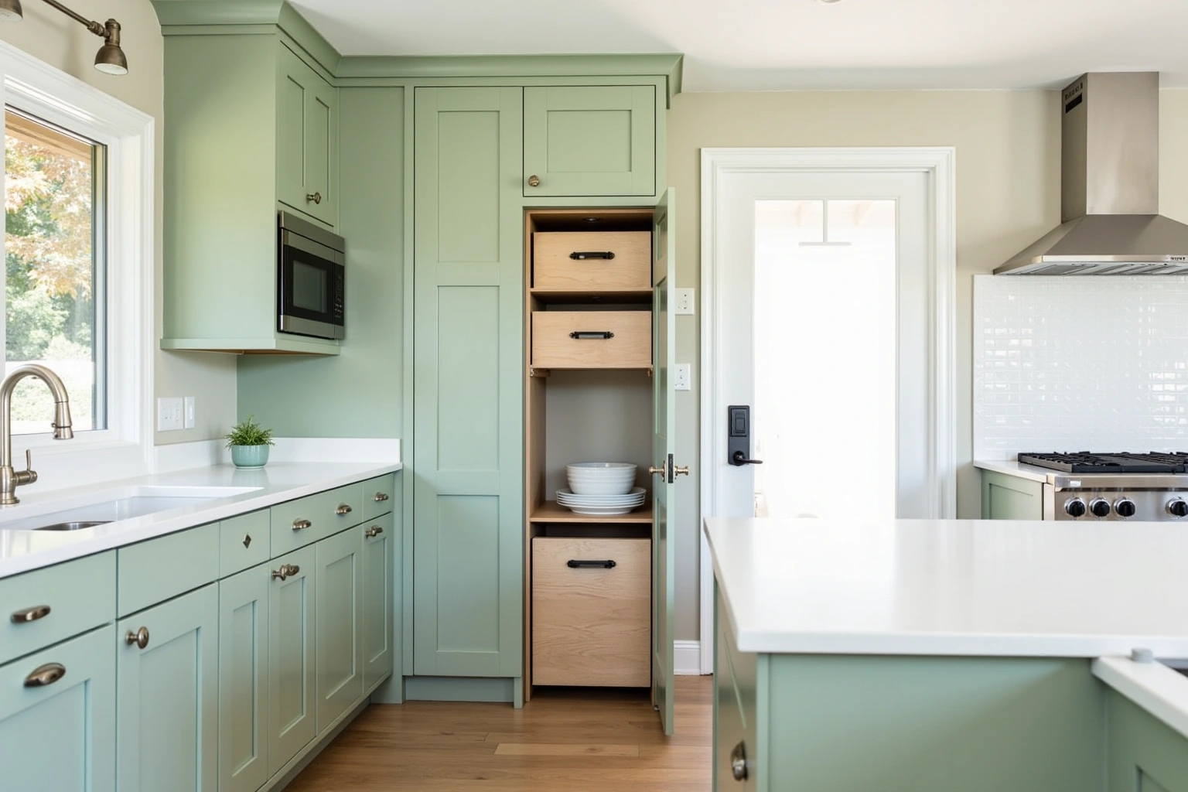
More of What We Build
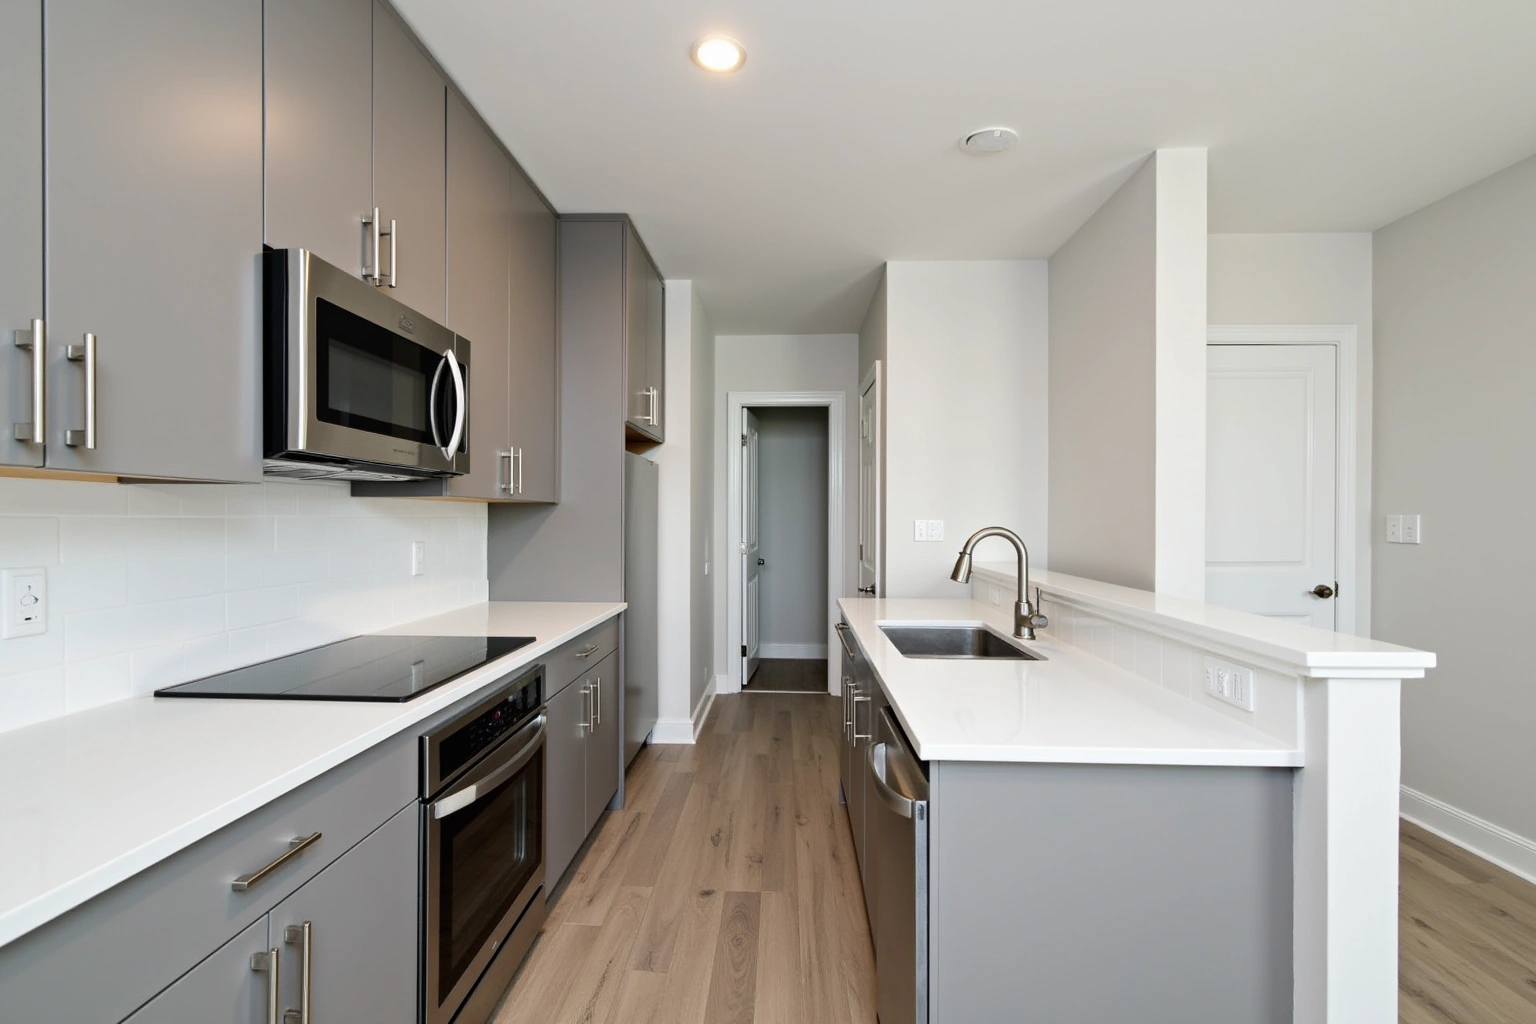
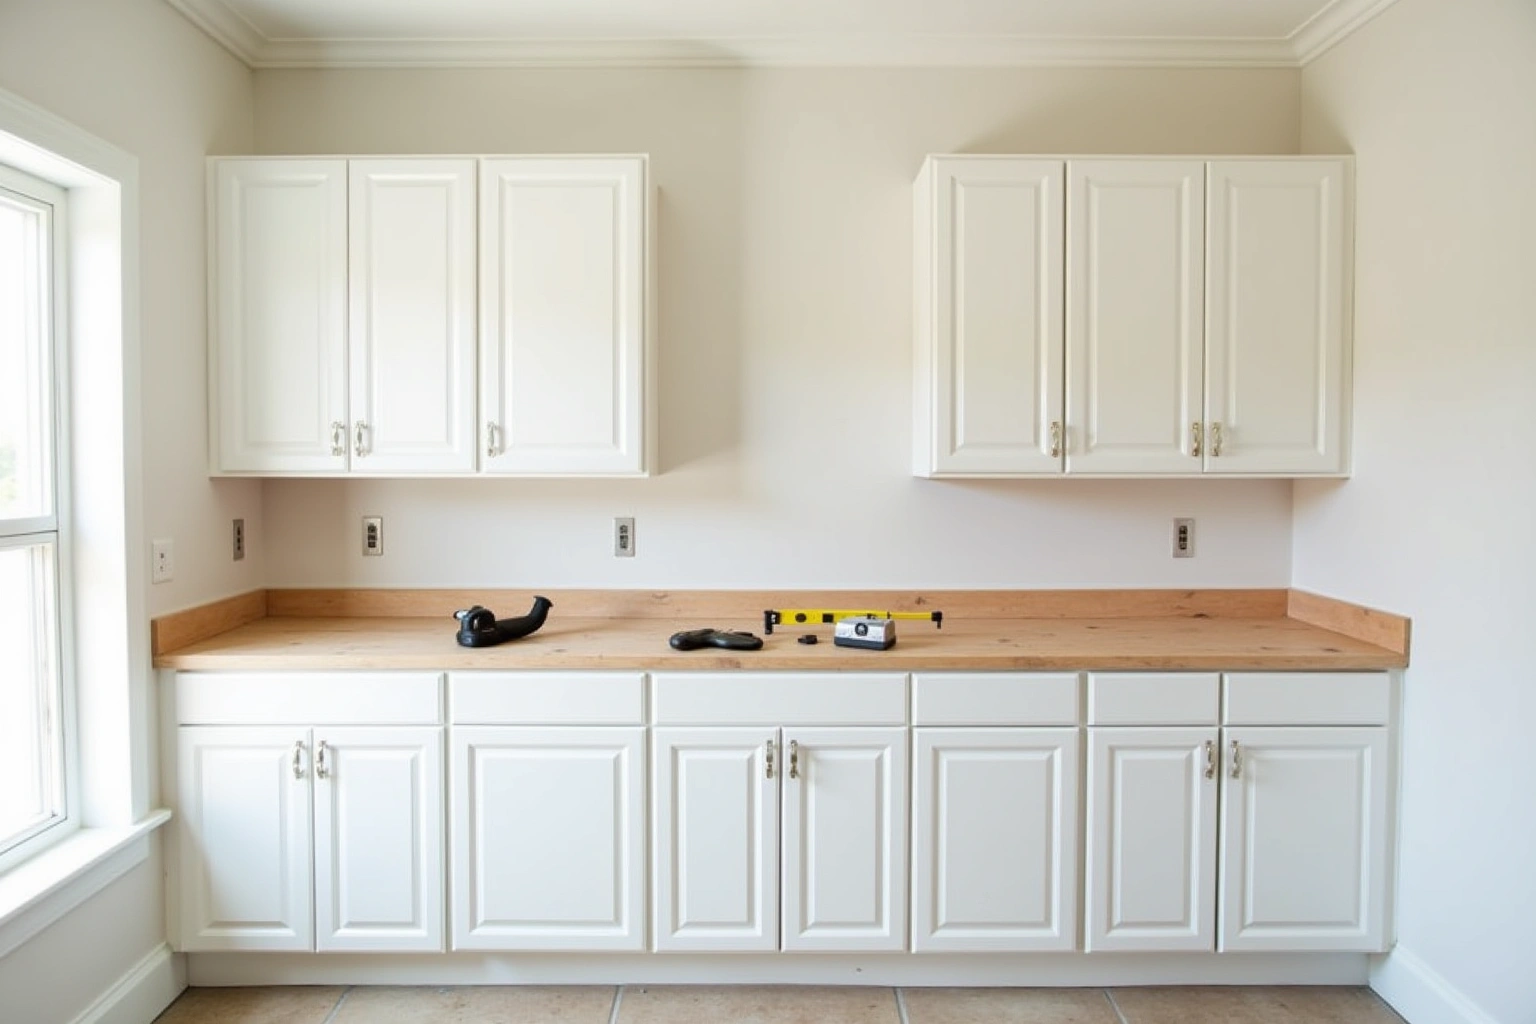
Service area
Where We Work
Questions
Bathroom Cabinets and Vanities: Common Questions
How long does a custom primary bath vanity order take?
Ask which supplier instructions and site constraints govern finish care, door alignment for this Alpharetta project, and record the agreed dimensions or dates instead of using an unsupported standard allowance. Confirming the makeup station drop height and the linen tower dimensions at the design visit keeps the order from needing revision after it is placed, which would restart the lead time.
What is the difference between a counter-set linen tower and a floor-mounted one?
A counter-set tower sits on top of the stone countertop. The stone must be cut to receive the tower before it is placed, so the tower location and base dimension need to be in the cabinet drawing the fabricator templates from. A floor-mounted tower stands beside the vanity base on the floor. Both work well in a large primary bath. The choice depends on the wall length available on each side of the vanity run and the look the homeowner wants.
Can the existing vanity be refaced rather than replaced?
If the existing vanity boxes are structurally sound, plumb and free of water damage, refacing replaces the door fronts, drawer fronts and face frames while the boxes stay in place. For bathroom cabinets in Alpharetta, request an itemized written quote for retaining sound boxes and changing the fronts, with installation and any related trade work identified separately. If the layout is changing, the boxes are damaged, or the height needs to drop for a makeup station, a full replacement is the right scope. The design visit is where the existing boxes are evaluated.
Do you work on guest baths and powder rooms as well as primary baths?
Use the conversation with Alpharetta Cabinet Studio to ask the responding provider about wall attachment for bathroom cabinets in Alpharetta, and document any agreed responsibility in the proposal. The design visit covers the full scope the homeowner wants, whether that is a single guest bath vanity or a complete primary bath cabinet package. Call to schedule a visit and confirm the current service schedule for your address.
What happens at the design visit for a bathroom project?
The room is measured in full, including wall length, window and door locations, plumbing rough-in positions and ceiling height. For a primary bath, the makeup station drop height, the linen tower count and position and the mount height for any floating vanity are all confirmed at this stage. The visit produces a written quote itemizing every box by size, door style and finish.
What does the written warranty cover?
Ask which written warranty, if any, applies to the proposed Bathroom Cabinets in Alpharetta order and whether product coverage is separate from installation coverage. The current terms are detailed in the quote. Ask at the design visit for the written warranty terms before the order is placed.
Talk to us about bathroom cabinets and vanities
Tell us about the room, in Alpharetta or anywhere in the service area, and we call back to set up a visit.
Calls only, we do not receive text messages.