
Builder Cabinet Packages in Alpharetta, GA
A custom builder on a one-off estate home in Alpharetta does not have a floor plan that repeats from unit to unit. The ceiling height, the room count and the appliance schedule are all unique to that particular house. Builder cabinet packages in Alpharetta, GA, are specified to match those specific conditions. Use the conversation with Alpharetta Cabinet Studio to ask the responding provider about wall attachment for builder cabinet packages in Alpharetta, and document any agreed responsibility in the proposal; review this point in the builder cabinet packages in alpharetta, ga discussion.
- Itemized written quotes
- Measured before ordering
- Semi-custom to full custom
Request a written quote
Or call (678) 606-5523. Calls only, we do not receive text messages.
About our new construction builder cabinet packages
The first cabinet field measure happens after framing and before drywall, which lets tall units and stacked uppers be sized to the real ceiling height rather than a standard dimension. The package is budgeted by the room list, not a per-square-foot rule. Call to schedule the field measure and get a written quote that itemizes every box by room.
Why Alpharetta Cabinet Studio
How We Work
One conversation in your home, one measure, one written quote, then an install date.
Specifying cabinets when no plan repeats
Most builder cabinet packages are priced by the unit because the floor plan repeats. When a custom builder is working on a one-off estate home, that model breaks down. The kitchen, scullery, bar and primary closet each have a unique layout, a unique ceiling height and a unique set of tall units. There is no unit number to reference and no standard box list to pull from a previous build.
The specification process for a one-off home starts with the architectural set. The cabinet package is drawn to match the actual room dimensions on the plans, not a template. Every base, wall and tall unit is listed by its specific size, its door style, its finish and its interior fittings. The drawing set is checked against the architectural plans to confirm that the cabinet runs align with the wall lines, the ceiling height and the opening locations for appliances and plumbing.
Because the home is unique, the cabinet package is a one-time specification. There is no inventory to manage and no repeat order to schedule. The builder or the owner's representative signs off on the drawing set before the factory order is placed, and the written quote covers that specific scope only. If the design changes after sign-off, the quote is updated to reflect the new scope.
Measuring after framing for tall ceilings
On a one-off estate home, the first cabinet field measure happens after framing and before drywall. This timing is critical for tall units and stacked uppers. When planning measuring after framing for tall ceilings for builder cabinet packages in Alpharetta, use the actual appliance dimensions, room measurements and selected product instructions to resolve this detail rather than relying on an unsupported standard size or timetable.
The field measure confirms the actual ceiling height at every wall run. Tall units such as pantry cabinets, oven towers and refrigerator columns are sized to the real ceiling height so that the top of the box meets the ceiling line or the crown molding line as specified. Stacked uppers are measured to confirm that the total height of the stack matches the space between the countertop and the ceiling. Any deviation from the architectural plans is noted on the measure sheet and the drawing set is updated before the factory order is placed.
Measuring after framing also allows the cabinet team to verify that the wall lines are plumb and that the floor is level before the boxes are drawn. In a custom build, the framing may have been adjusted during construction, and the actual wall dimensions can differ slightly from the plans. The field measure captures those real dimensions so the cabinets fit the room as it actually exists, not as it was drawn.
Appliances and openings in the drawing set
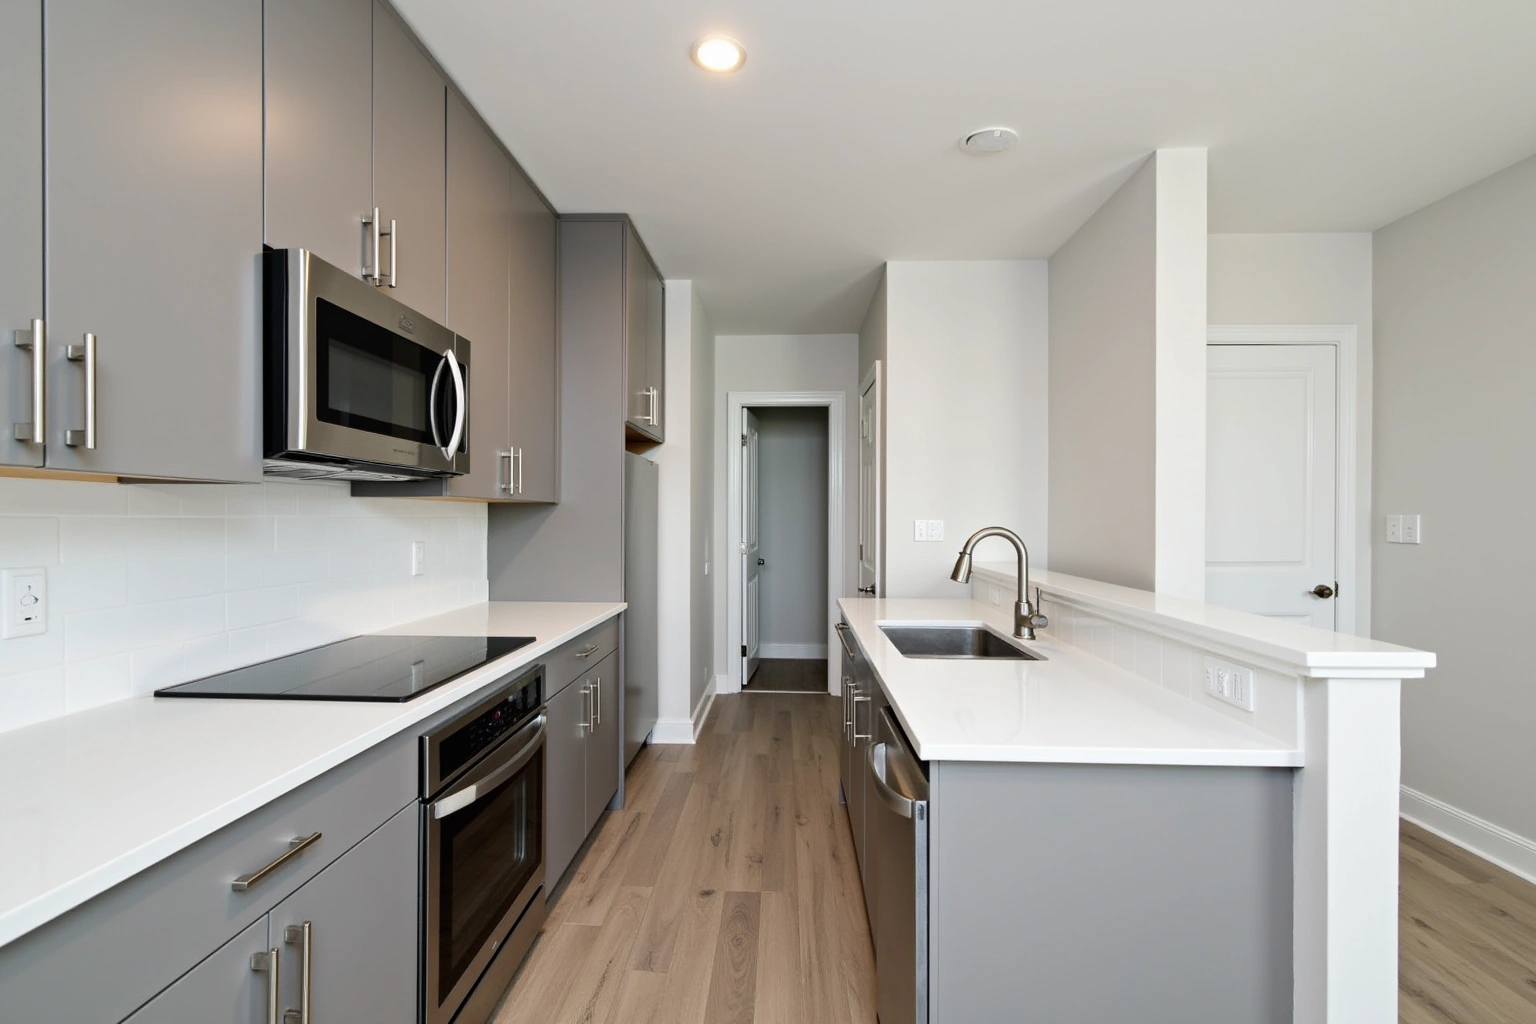
Panel-ready appliances, built-in coffee systems and column refrigeration are ordered before the cabinet boxes are drawn. This sequence is non-negotiable on a one-off home. The cabinet opening is cut to the appliance specification, not the other way around. If the appliance is ordered after the boxes are drawn, the opening may not match the appliance dimensions, and the cabinet run will need to be modified or the appliance will not fit.
The drawing set for the cabinet package includes the appliance openings with their exact dimensions, their vertical position relative to the countertop and the ceiling, and their horizontal position within the cabinet run. The builder or the appliance supplier provides the cutout dimensions for each appliance, and the cabinet team incorporates those dimensions into the box drawings. Panel-ready appliances require a specific cabinet width and a specific opening height, and the boxes are built to match those specs.
Column refrigeration and built-in wine coolers require a tall unit with a specific opening depth and a ventilation clearance at the back. The cabinet drawing shows the ventilation gap and the electrical location for the appliance. The builder confirms that the rough-in electrical and refrigerant lines are in place before the cabinet boxes are installed, so the appliances can be set into the openings without delay.
Per-room allowances for estate packages
A builder's allowance for an estate cabinet package is written per room. The kitchen, the scullery, the bar and the primary closet each have their own line item in the allowance. This structure protects the builder and the owner. If the owner decides to upgrade the kitchen to a custom wood species, that change affects only the kitchen allowance. The scullery, the bar and the closets remain at their originally specified grade and price. The upgrade in one room does not reopen the others.
The per-room allowance is built from the room list, not a per-square-foot rule. A home in a neighborhood like Milton's Blue Valley can range from 4,400 to 12,465 square feet, and a home in Bridlefield Reserve can reach 4,675 square feet. A per-square-foot pricing model does not work when the kitchen in a 4,400-square-foot home has the same linear footage of cabinetry as the kitchen in a 12,465-square-foot home. The room list captures the actual scope: the number of base cabinets, the number of wall cabinets, the number of tall units and the number of specialty units in each room.
The written quote for the estate package lists each room separately. The kitchen allowance covers the base run, the wall run, the tall units and the specialty units in the kitchen. The scullery allowance covers the scullery boxes. The bar allowance covers the bar boxes. The closet allowance covers the closet boxes. Each room has its own price, its own lead time and its own installation window. The builder can phase the installation by room, which allows the drywall, paint and flooring trades to work in the rooms that are not yet receiving cabinets.
Builder cabinet package cost in Alpharetta
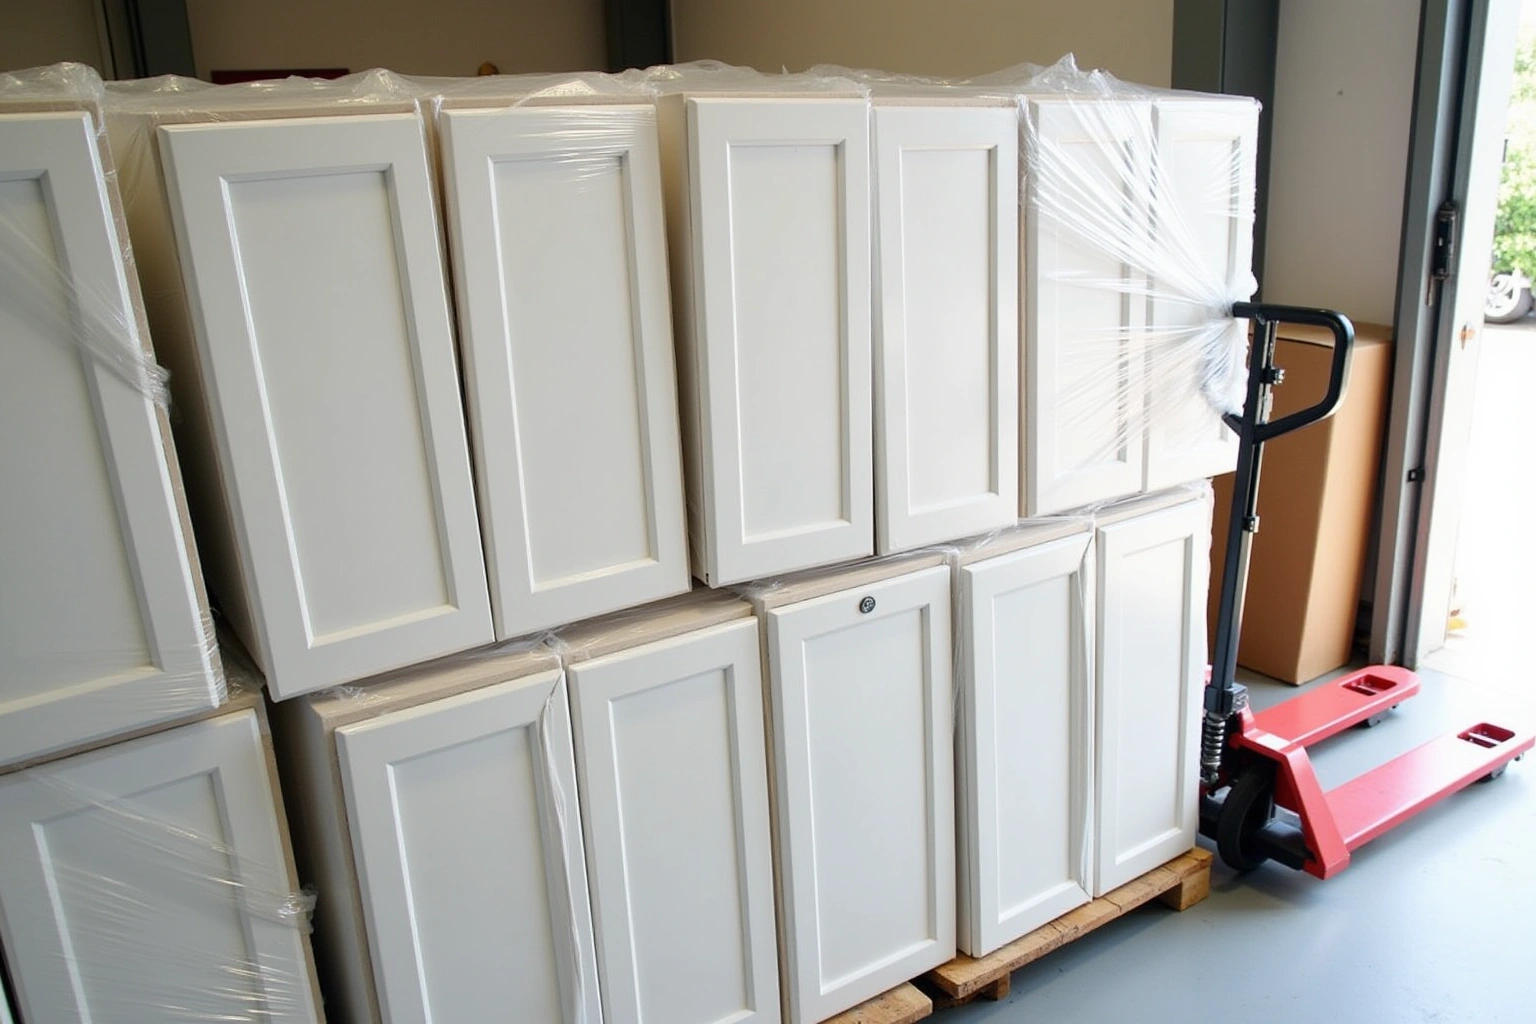
The cost of a builder cabinet package for a one-off estate home is estimated by the room list. The grade of cabinet, the number of linear feet in each room run, the door style, the wood species or finish and the box construction all move the price.
Within the custom grade, the choices that move the price are door style, wood species, box construction and hardware. A slab door costs less to build than a raised panel or an inset door. Stained white oak or walnut costs more than painted maple. Dovetail drawers cost more than routed drawers, and undermount slides cost more than side-mount slides. Specialty units such as a range hood cabinet, a glass door insert or a trash pull-out carry their own price.
The per-room allowance structure means that the total package cost is the sum of the individual room costs. The kitchen, the scullery, the bar and the closets are each priced separately. Demolition, disposal, wall repairs and countertop integration are quoted on their own lines. All per-room figures above are budgeting estimates that are subject to change with the final scope; the written quote issued after the field measure sets the binding price for each room in the package.
The process
From first call to installed cabinets
Four steps, and you make a decision at the end of each one before the next begins.
Call or send the form
We call back, talk through the room and what you want from it, and set a time to visit.
Measure and design
A field measure, then a layout with door style, finish and hardware you can see before you commit.
Written quote and order
An itemized quote with the lead time on it. Cabinets are ordered against the measured drawing once you sign.
Delivery and install
Boxes are checked on arrival, set level and scribed to the walls, doors adjusted, then a walk-through with you.
More of What We Build
Service area
Where We Work
Questions
New Construction Builder Cabinet Packages: Common Questions
When does the first cabinet field measure happen on a custom build?
The first cabinet field measure happens after framing and before drywall. This timing allows the cabinet team to measure the actual ceiling height, the wall lines and the floor level before the walls are closed in. The measure sheet is checked against the architectural plans, and any discrepancies are noted before the factory order is placed.
How is the cabinet package priced for a one-off home?
The package is priced by the room list, not by square footage. Each room in the home has its own line item in the allowance. The kitchen, the scullery, the bar and the closets are each priced based on their specific box count, their door style, their finish and their specialty units. This structure allows the owner to upgrade one room without reopening the others.
Can the owner upgrade one room without changing the others?
Yes. The per-room allowance structure is designed for this. If the owner decides to upgrade the kitchen from semi-custom to custom, only the kitchen allowance changes. The scullery, the bar and the closets remain at their originally specified grade and price. The written quote is updated to reflect the kitchen change, and the other rooms are unchanged.
Do you cover Alpharetta and the surrounding Fulton County area?
Use the conversation with Alpharetta Cabinet Studio to ask the responding provider about wall attachment for builder cabinet packages in Alpharetta, and document any agreed responsibility in the proposal; review this point in the do you cover alpharetta and the surrounding fulton county area discussion. The field measure is scheduled at the project site, and the installation is coordinated with the builder's schedule. Call to confirm the current service schedule for your specific project location.
What does the written quote include for a builder package?
The written quote itemizes every box by room, by size and by type. It lists the door style, the wood species or finish, the box construction, the hardware and the specialty units for each room. It includes the lead time for each room and the installation window. The quote reflects the specified scope, and any change to the layout carries a known price before work begins.
What is the lead time for a custom cabinet package on a one-off home?
The lead time is confirmed with the supplier before the order is placed, and the builder is given the delivery date at the time of sign-off. The installation is scheduled after the drywall, paint and flooring are complete in the room.
Talk to us about new construction builder cabinet packages
Tell us about the room, in Alpharetta or anywhere in the service area, and we call back to set up a visit.
Calls only, we do not receive text messages.