
Custom Closet Cabinetry in Alpharetta, GA
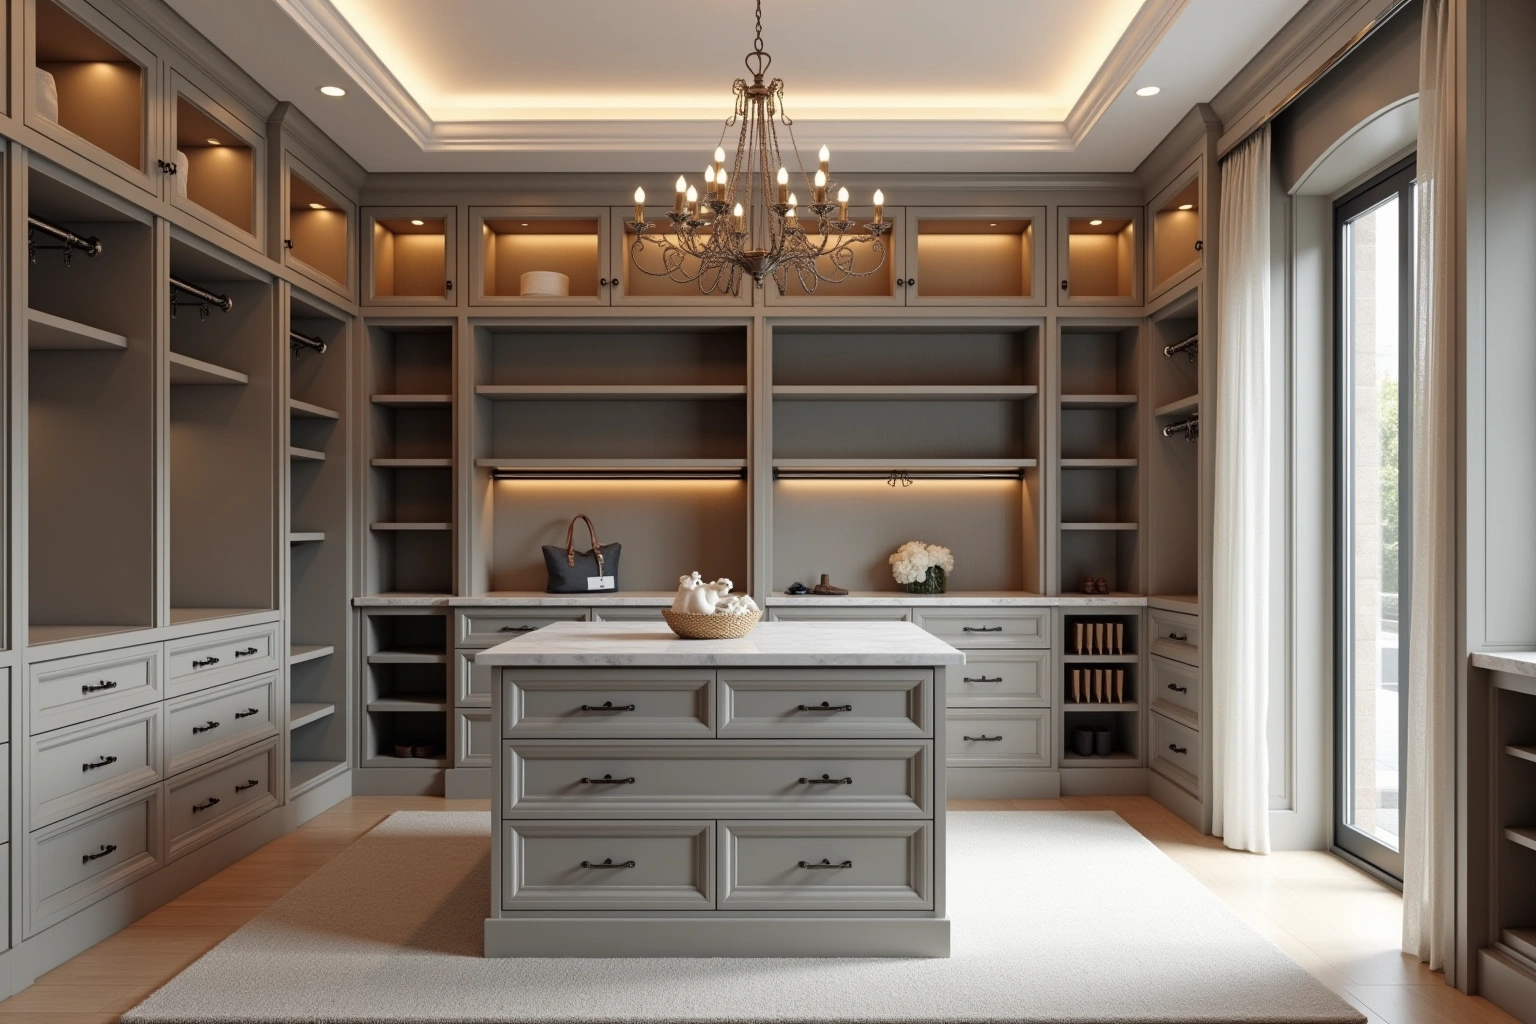
Inspect the measured layout and selected products in the actual Alpharetta property before choosing the custom closet cabinetry scope; neighboring homes do not establish the condition or layout here. Homeowners now expect a dressing room: a dedicated space with an island, glass-front cabinets, and lighting built into the hanging rods. Use the conversation with Alpharetta Cabinet Studio to ask the responding provider about wall attachment, finish care for custom closet cabinetry in Alpharetta, and document any agreed responsibility in the proposal.
- Itemized written quotes
- Measured before ordering
- Semi-custom to full custom
Request a written quote
Or call (678) 606-5523. Calls only, we do not receive text messages.
About our custom walk-in closet cabinetry
Plan the closet layout before committing to an island or lighting package. Measure how doors and drawers open, where people pass and which storage heights suit the users. Ask the electrician to assess the lighting load and cable route, then agree the cabinet, flooring and trim sequence with the relevant trades. These decisions depend on the selected products and the actual room.
Why Alpharetta Cabinet Studio
How We Work
One conversation in your home, one measure, one written quote, then an install date.
Islands and drawer banks in a dressing room
An island needs room for the cabinet itself and for people to pass while doors and drawers are open. Measure the proposed footprint with the adjoining storage faces, doorway swings and seating in place. A single ten-foot room-width rule cannot establish whether that arrangement will work. Mark the layout on the floor and test the access routes before accepting the dimensions.
Drawer banks can be planned beside the island or along a wall, with interior dividers for garments and accessories. Compare the slide load rating and full-extension clearance for the selected drawer rather than choosing solely by the joinery name. Set drawer heights around the user's reach, and test whether a lower drawer can be opened without blocking the path through the room. Record the accessory dimensions so an attractive exterior does not hide impractical compartments.
Framed and frameless construction create different openings and visual details. Ask which door configurations are available on the proposed line, and compare a sample with the suite's existing trim. For an inset detail, review the manufacturer's fitting requirements and the planned gaps rather than treating the appearance as proof of better construction. The island, drawer banks and surrounding tall storage should be considered together as a room layout, with the support and mounting requirements of each piece documented.
Lighting and glass fronts
For lit hanging rods or display cabinets, identify the exact fixture, power supply and cable route before finalizing the cabinet drawings. Ask the electrician to assess the load, controls and any applicable circuit requirements for this installation. A dedicated circuit is not established merely because the lights are in a dressing room. Switch placement should suit the entry path and remain accessible when doors are open.
Glass fronts need a specified panel type, attachment method and hardware rating. Confirm any safety requirements for the actual door location and use. Compare the visibility of stored items, reflections from the proposed lights and the effect of clear or tinted samples alongside the selected finish. Ask the supplier which assembly it can provide instead of assuming every glass front is frameless or uses the same hinges.
Coordinate the lighting drawings with the shelves, hanging rails and drawer banks so the power supply is accessible for maintenance. For an existing room, discuss available cable routes and the work needed to reach them; opening finished surfaces may be part of the quote, but it is not the only possible approach. Record who supplies the fixtures, who completes electrical work and who checks operation before the cabinetry is handed over.
Installing a dressing room in a new build
Agree the installation sequence with the flooring, cabinetry and trim trades for the actual new-build products. Some flooring instructions restrict placement beneath fixed cabinetry, while other assemblies allow it; review those instructions before setting dates. Decide which trim pieces will be installed or adjusted around the cabinet edges, who supplies them and how the finished junction will be checked. There is no single after-flooring, before-trim sequence established for every closet.
Inspect the delivered boxes for squareness, finish consistency and hardware alignment. The installer needs to assess the actual floor and wall conditions before choosing leveling and attachment details. Ask how irregular surfaces, fillers and visible gaps will be handled, and confirm that doors and drawers have clearance at their installed positions. Product exposure limits and the room conditions should be reviewed separately from the choice of wood species.
Request current production and delivery information for the selected closet line before booking other trades. Record what drawings, samples and site measurements must be approved to release the order, and what changes would require a revised delivery date. A supplier's lead time can differ by product and order status, so an earlier planning allowance should not become a guaranteed arrival date. Agree how delays will be communicated and who revises the flooring, electrical or trim schedule if the cabinets arrive later than planned.
Dressing-room cabinetry cost
The cost of custom closet cabinetry in Alpharetta depends on the scale of the design, the materials chosen, and the complexity of built-in features. When reviewing dressing-room cabinetry cost, ask how lighting connections, island access, door alignment changes the Alpharetta proposal and which allowances remain provisional. For custom closet cabinetry in Alpharetta, request an itemized written quote for lighting connections, countertop support, drawer loads, with installation and any related trade work identified separately.
Within that range, the wood species is the largest variable. Painted maple or thermofoil is less expensive than stained white oak, rift-sawn oak, or walnut. Box construction affects the specification and price; compare the exact core grade, drawer load rating, joint details and exposure limitations instead of assuming plywood with dovetail drawers will always outperform an engineered-board assembly. The number of soft-close hinges, undermount drawer slides, and specialty inserts such as pull-out shoe racks or jewelry-tray dividers adds to the total. Lighting fixtures and wiring are a separate line item, as is the installation of the light rail and glass panels. Hardware choices ranging from a simple bar pull to a custom forged handle span a wide price band and are selected at the design stage before the order is placed.
These figures are estimates for a custom closet system in Alpharetta, subject to change, and the written quote sets the final price.
The process
From first call to installed cabinets
Four steps, and you make a decision at the end of each one before the next begins.
Call or send the form
We call back, talk through the room and what you want from it, and set a time to visit.
Measure and design
A field measure, then a layout with door style, finish and hardware you can see before you commit.
Written quote and order
An itemized quote with the lead time on it. Cabinets are ordered against the measured drawing once you sign.
Delivery and install
Boxes are checked on arrival, set level and scribed to the walls, doors adjusted, then a walk-through with you.
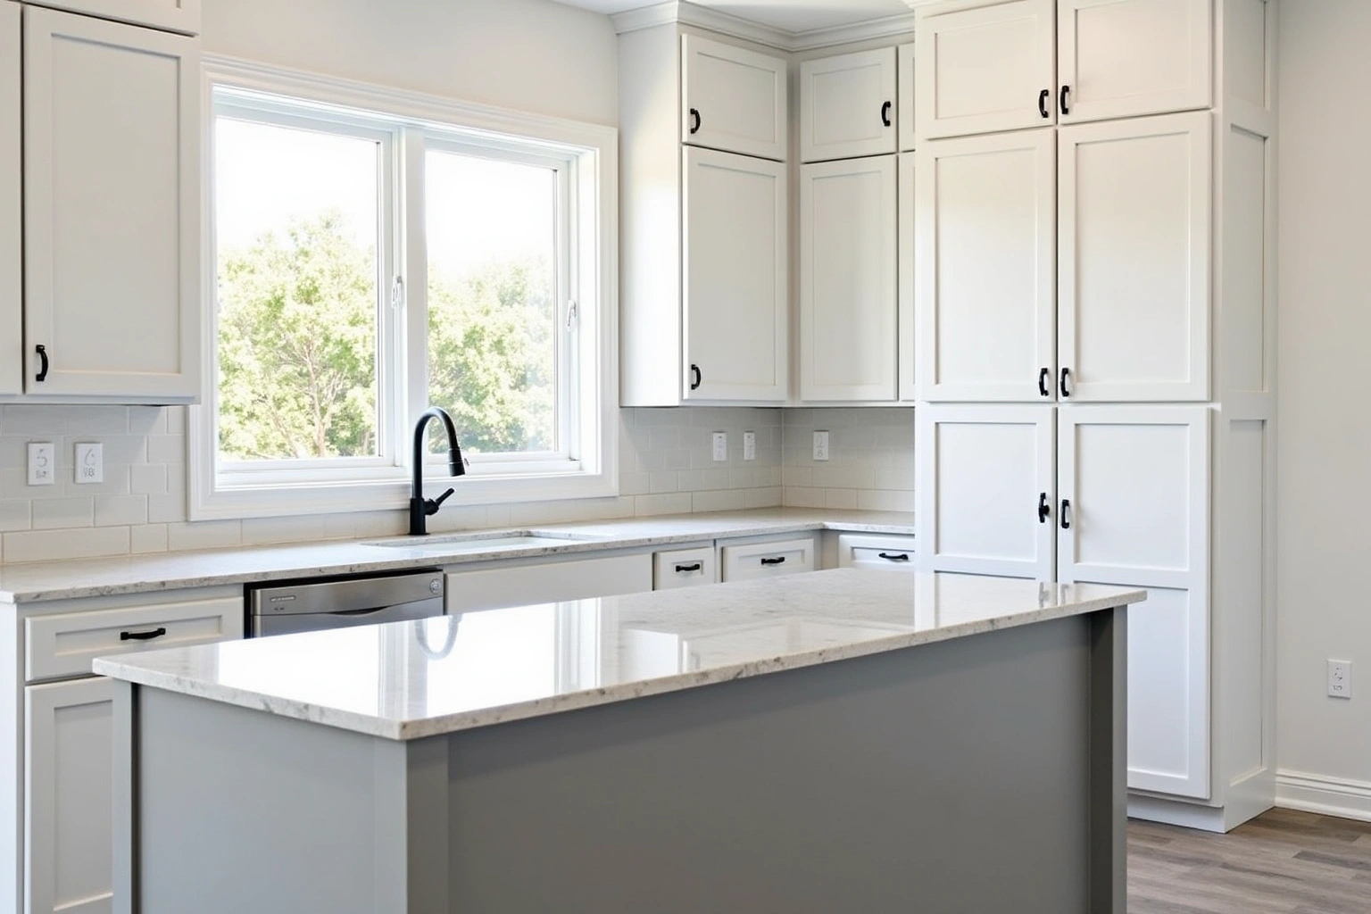
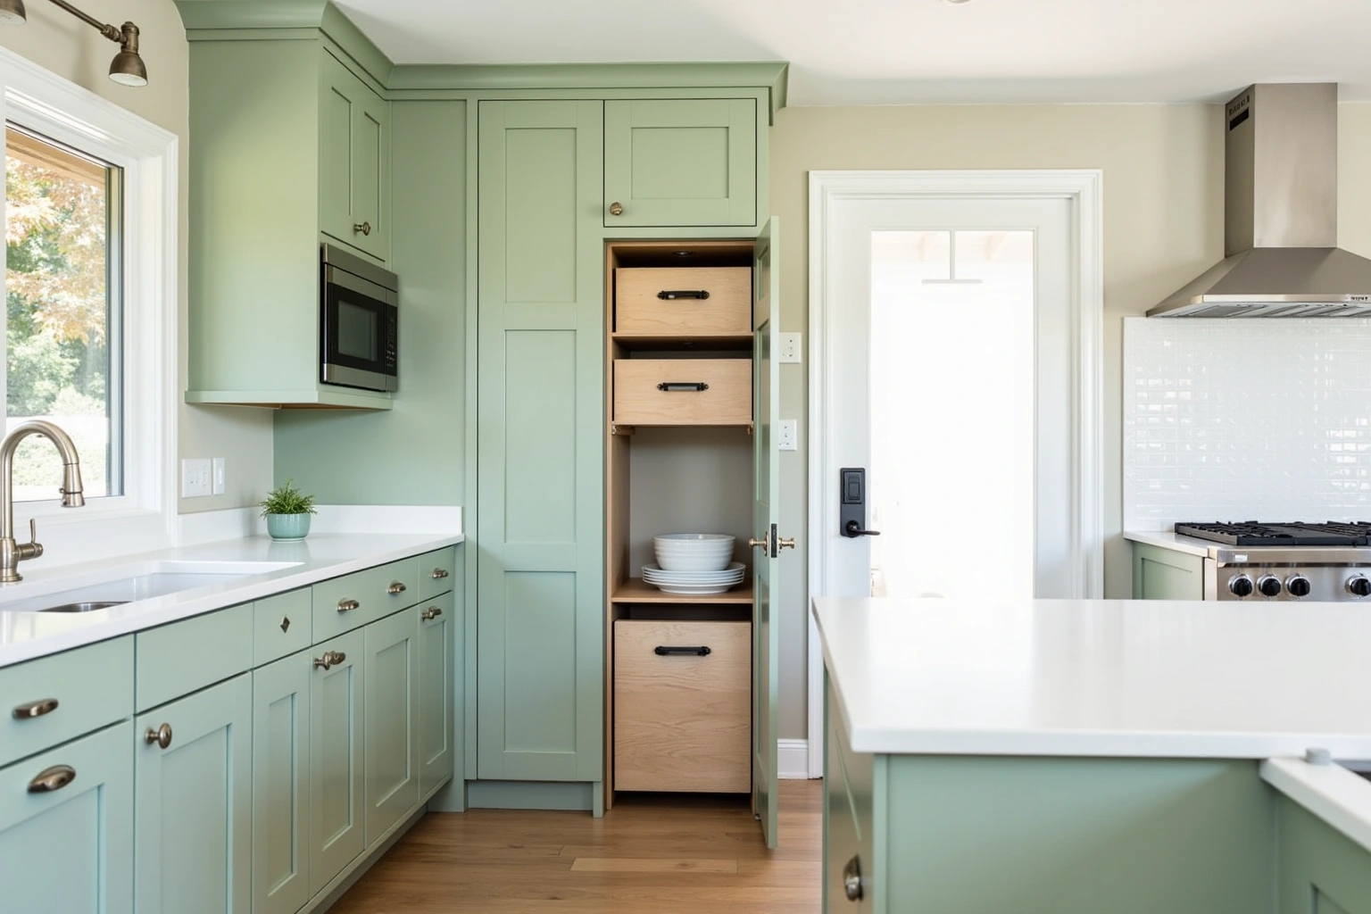
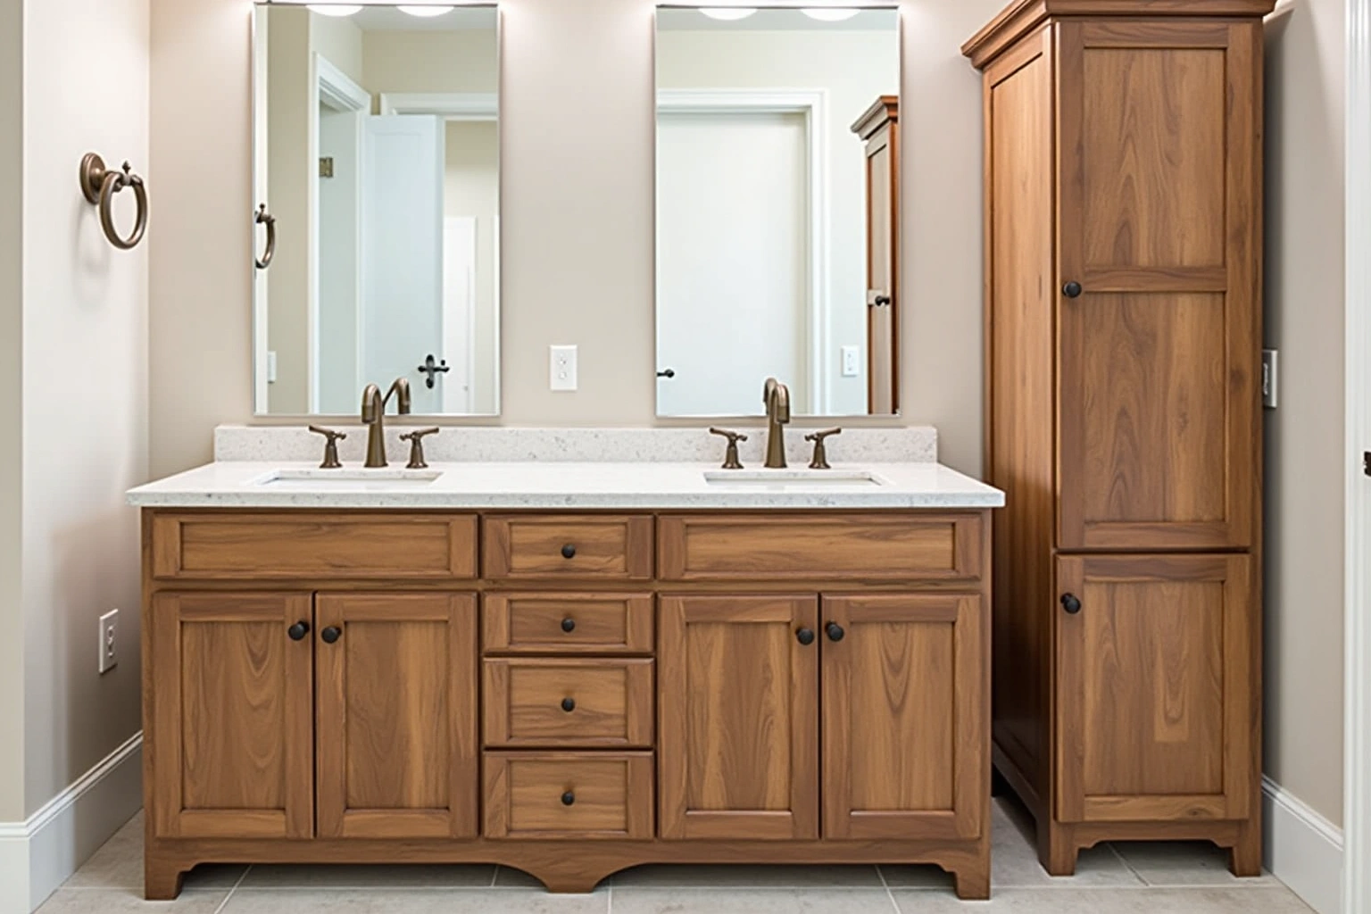
More of What We Build
Service area
Where We Work
Questions
Custom Walk-In Closet Cabinetry: Common Questions
Can you adapt an existing closet, or does it need a full rebuild?
Inspect the existing boxes, mounting, clearances and desired layout before choosing refacing, selective replacement or a full rebuild. If the storage remains useful, a new door or accessory package may be worth comparing. An island or different lighting route can change the scope, but neither automatically proves that all cabinetry must be replaced. Ask for the alternatives and associated work to be itemized.
Does the lighting need a dedicated circuit?
Ask the electrician to assess the specific fixtures, power supplies, controls and existing circuit capacity. Confirm any requirements for the actual installation rather than assuming every dressing-room lighting package needs its own circuit. Identify cable routes and maintenance access before ordering lit rails or display cabinets, and agree who supplies and installs the electrical components.
How much room does the island layout need?
Measure the island footprint together with surrounding storage, open doors, extended drawers and the route through the closet. Test those dimensions against the intended users and any applicable accessibility requirements. No single ten-foot room width or two-foot aisle allowance is verified for every dressing room; use the actual plan and product dimensions to decide whether an island belongs there.
How should cabinetry, flooring and trim be sequenced?
Review the selected flooring instructions and cabinet attachment details with the trades before agreeing the sequence. Clarify whether fixed units sit over or beside the floor assembly and which trim pieces will be fitted to the cabinet edges. Record responsibility for leveling, protection and final adjustments so the schedule reflects this room rather than an assumed universal order.
How should I compare wood and finishes for the closet?
Request the current substrate, finish and exposure specifications for the proposed products. Compare care instructions, samples, drawer support and the room's expected conditions; a species name or painted coating alone does not establish a moisture barrier or climate performance. Ask about any documented limits on use and maintenance before selecting the appearance and accepting the price.
What does a written quote cover for a custom dressing room?
The written quote itemizes every cabinet by size, material, and finish, lists all hardware and interior accessories, details the lighting plan and electrical requirements, and specifies the installation sequence relative to flooring and trim. Lead time for custom components is confirmed before the quote is issued. Before approving the dressing-room order, request any applicable written warranty and review the exclusions for lighting, hardware and installation.
Talk to us about custom walk-in closet cabinetry
Tell us about the room, in Alpharetta or anywhere in the service area, and we call back to set up a visit.
Calls only, we do not receive text messages.