
Multifamily Cabinet Packages in Alpharetta, GA
For-sale condos and brick townhomes in Fulton County call for a kitchen specification that accounts for buyer choice, multi-floor logistics, and hard order deadlines. Multifamily cabinet packages in Alpharetta demand a selection matrix instead of a single spec. Alpharetta Cabinet Studio sets the cut-off calendar and prices late changes as change orders before a unit goes under contract.
- Itemized written quotes
- Measured before ordering
- Semi-custom to full custom
Request a written quote
Or call (678) 606-5523. Calls only, we do not receive text messages.
About our multifamily and apartment cabinet packages
The difference between a rental specification and a for-sale townhome package is the ordering structure. Rental projects run on one spec per unit type. For-sale projects run on a selection matrix, a hard buyer cut-off date, and a change-order pricing structure for anything that misses the deadline. Developers and general contractors working in Alpharetta and North Fulton can request a written bid that itemizes every finish level and unit count.
Why Alpharetta Cabinet Studio
How We Work
One conversation in your home, one measure, one written quote, then an install date.
Condo and townhome kitchens versus rental units
Rental units use one standard cabinet specification across all units of the same floor plan to simplify inventory and control production costs. For-sale condos and townhomes operate under a different logic. Buyers evaluate the home based on the quality and variety of finishes, so the package must offer two or three designer-curated finish levels within the same floor plan. This creates a selection matrix rather than a single spec.
Each level includes distinct door styles, wood species or painted finishes, and hardware options. When evaluating condo and townhome kitchens versus rental units, request the specific Alpharetta project product sheet and check its stated limitations against finish care, door alignment; the material or finish name alone is not proof of performance. A mid-range tier could step up to stained white oak with full overlay and soft-close undermount slides. A premium level might offer rift-sawn oak or painted inset doors with dovetail drawers and forged hardware. The matrix is defined before the order is placed so the factory can produce all variations in sequence without disrupting the build schedule.
This structure serves two purposes. The developer knows the landed cost range for each finish level and can price units accordingly. The cabinet supplier knows exactly what to produce across all units. The result is a system built for predictability in a market where finish decisions drive sales velocity and buyer satisfaction.
Selection levels and buyer cut-off dates
Buyer selections for cabinet finishes close on a hard date tied directly to the factory order. Once that date passes, the order is locked and any late changes are processed as change orders rather than absorbed into the original contract. This protects the project timeline and preserves the contractor's margin on a fixed-price job.
The selection matrix is distributed to buyers early, with clear deadlines and visual references for each option. The project team tracks responses and confirms selections before the cut-off. If a buyer delays, the change is documented, priced based on the material and labor difference, and added as a separate line item. This avoids partial re-orders, backordered components, and the schedule disruption that follows when one delayed unit holds up an entire floor.
This discipline applies directly to boutique projects in Alpharetta and North Fulton. The useful starting point for this Alpharetta room is the measured layout and selected products, recorded on the plan; a neighborhood label does not establish the cabinet specification or expected outcome. At Medley in Johns Creek, with 133 townhomes across multiple phases, a late selection on one unit type can cascade through the phasing plan. Managing the cut-off date is not an administrative preference. It is the mechanism that keeps both projects on schedule.
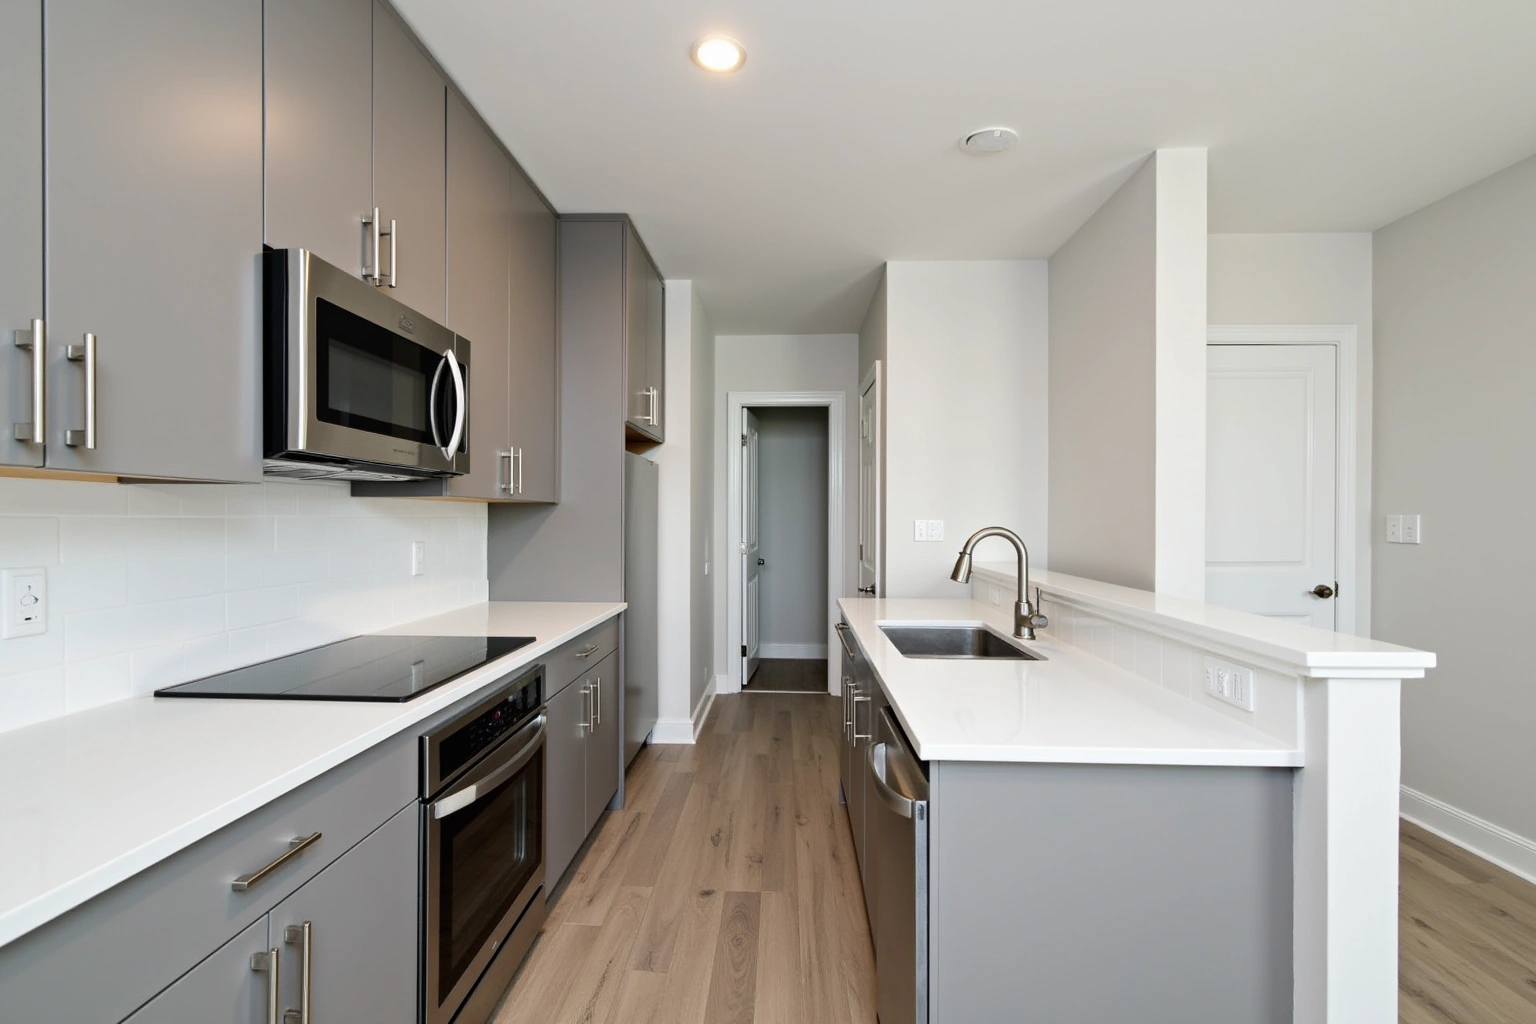
Townhome and mid-rise projects in North Fulton
The physical layout of North Fulton townhomes and mid-rise condos creates delivery and installation challenges that differ from single-family residential work. Medley in Johns Creek adds 133 brick townhomes ranging from 2,000 to 2,800 square feet across three stories, with kitchens typically located on the middle floor. Cabinets must be carried up a flight of stairs, which affects how each unit order is staged, packed, and sequenced for delivery.
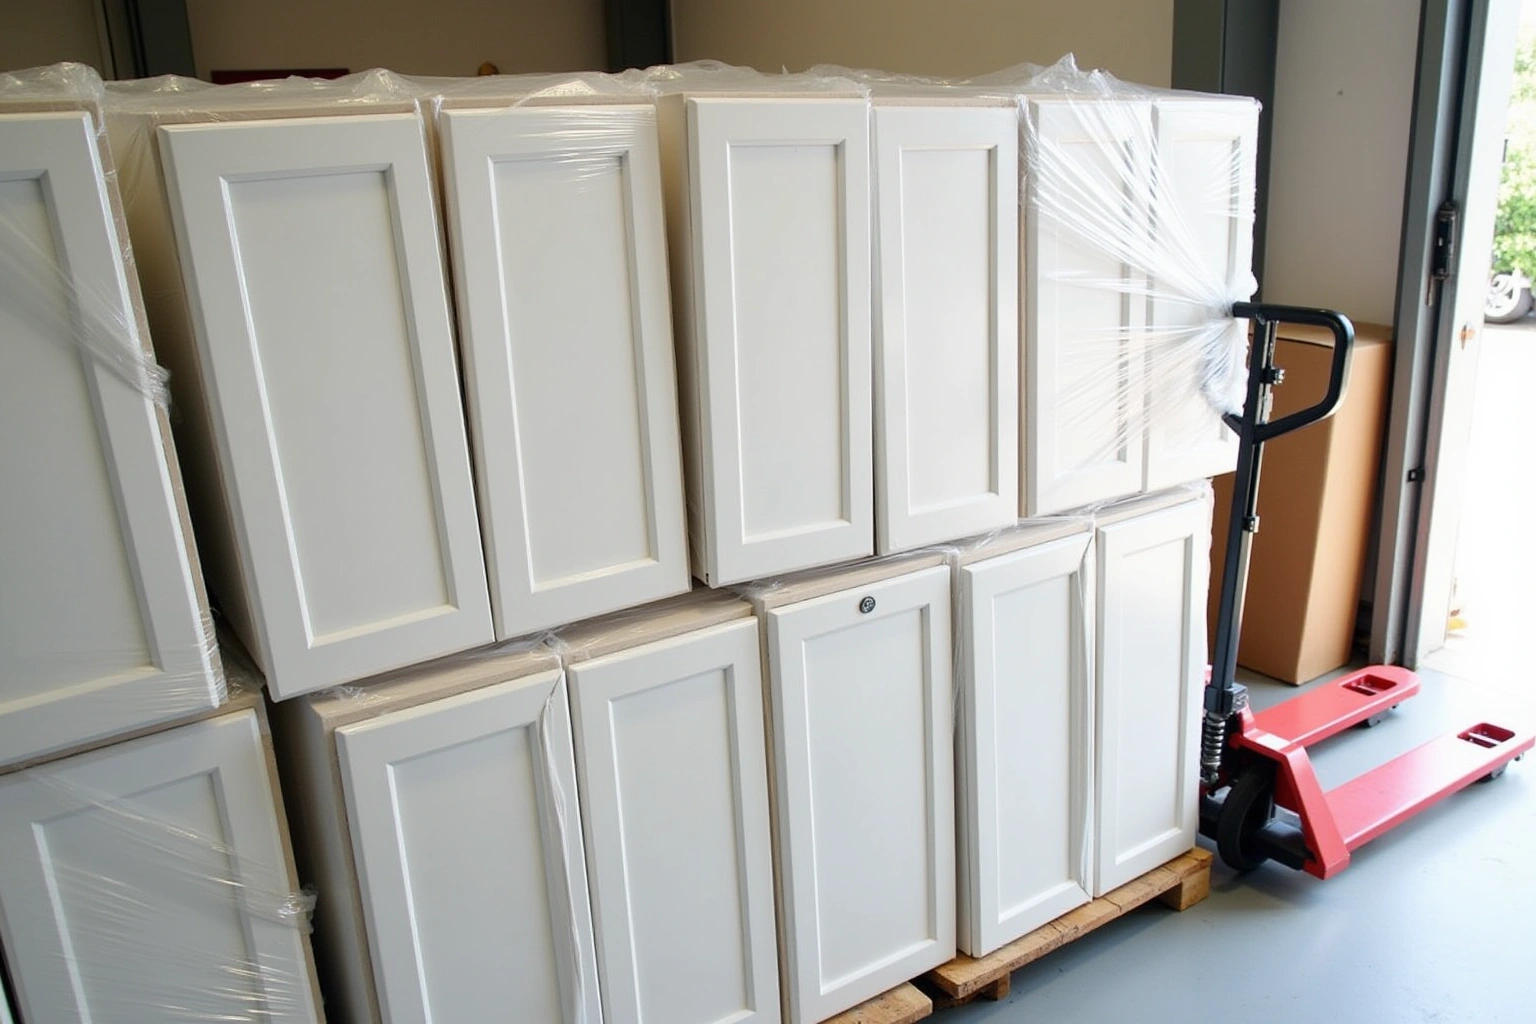
On a three-story townhome, wall cabinets, base cabinets, and tall pantry units arrive on the same pallet but cannot all be moved to the kitchen floor at once. The delivery crew stages boxes on the ground floor and carries them up in the order they will be installed. Wall cabinets go up first, base cabinets follow, and tall units come last. This sequence reduces handling damage and keeps the stairwell clear for other trades working the building.
At a boutique mid-rise like 55 Canton Street, with 36 condos across multiple floors, cabinets for each unit are staged at the building entry and moved to the correct floor before installation begins. For multifamily cabinet packages in Alpharetta, compare the proposed product specifications, support requirements and exposure limits for delivery access, storage dimensions before selecting the assembly. The delivery plan is written into the project scope before the order is placed.
Cabinet package cost for condos and townhomes
The cost of a for-sale cabinet package depends on the number of units, the linear footage per unit, the number of finish levels defined in the matrix, and the distribution of buyer selections across those levels. Compare proposals for the selected semi-custom line and its available modifications using the actual Alpharetta room measurements and the same agreed inclusions, rather than a generic price allowance; review this point in the cabinet package cost for condos and townhomes discussion. The total package cost reflects the weighted average of grades across all units and finish selections.
Check how the selected assembly is rated for appliance openings, drawer loads, finish care in the Alpharetta room, including the stated care and installation requirements, rather than assuming a universal material advantage. For multifamily cabinet packages in Alpharetta, ask how the proposed box or door substrate, finish and edge details suit the actual conditions described in cabinet package cost for condos and townhomes and request the applicable product documentation before accepting a performance or price comparison. For multifamily cabinet packages in Alpharetta, request an itemized written quote for finish care, with installation and any related trade work identified separately.
Demolition, disposal, wall preparation, and countertop integration are separate line items and vary by unit condition. These figures are estimates for a multifamily package in Alpharetta, subject to change, and the written quote after the unit schedule sets the final price. The written bid for a multifamily project itemizes cost per unit type and per finish level so the developer can model total project cost based on the anticipated distribution of selections.
The process
From first call to installed cabinets
Four steps, and you make a decision at the end of each one before the next begins.
Call or send the form
We call back, talk through the room and what you want from it, and set a time to visit.
Measure and design
A field measure, then a layout with door style, finish and hardware you can see before you commit.
Written quote and order
An itemized quote with the lead time on it. Cabinets are ordered against the measured drawing once you sign.
Delivery and install
Boxes are checked on arrival, set level and scribed to the walls, doors adjusted, then a walk-through with you.
More of What We Build
Service area
Where We Work
Questions
Multifamily and Apartment Cabinet Packages: Common Questions
How is the selection matrix structured for a for-sale project?
The matrix lists available options at each finish level, covering door style, wood species or painted finish, hardware, and key accessories. Buyers choose within the defined options, and the full package is ordered based on confirmed selections received by the cut-off date. Late selections are priced as change orders rather than absorbed into the original contract.
What happens when a buyer misses the selection cut-off?
Once the factory order is placed, the production schedule is locked. A selection that arrives after the cut-off is documented as a change order, priced based on the material and labor difference from the original spec, and added to the order with a revised delivery date for that unit. The rest of the project continues on schedule.
How do you phase delivery for a multi-story townhome?
Cabinets for each unit are delivered in installation sequence. Wall cabinets arrive before base cabinets, and delivery is coordinated with the general contractor's floor-by-floor readiness. On a three-story townhome with the kitchen on the middle floor, boxes are staged at the building entry and carried up in the order they will be installed, keeping the stairwell clear for other trades.
What is the difference between a for-sale package and a rental spec?
A rental spec uses one standard configuration per unit type to hold costs flat. A for-sale package supports two or three designer-curated finish levels per unit type, with a selection matrix that lets buyers choose within defined options. The for-sale package is more complex to order and phase, but it aligns with buyer expectations and supports tiered pricing by the developer.
Does the package include a written warranty?
Ask which written warranty, if any, applies to the proposed Multifamily Cabinet Packages in Alpharetta order and whether product coverage is separate from installation coverage. Ask at the initial project review for the current written warranty terms before the order is placed.
Do you serve Alpharetta and the surrounding North Fulton suburbs?
Use the conversation with Alpharetta Cabinet Studio to ask the responding provider about wall attachment for multifamily cabinet packages in Alpharetta, and document any agreed responsibility in the proposal; review this point in the do you serve alpharetta and the surrounding north fulton suburbs discussion. The service area and project schedule are confirmed at the time of the initial project review. Call to check availability for your specific location.
Talk to us about multifamily and apartment cabinet packages
Tell us about the room, in Alpharetta or anywhere in the service area, and we call back to set up a visit.
Calls only, we do not receive text messages.