
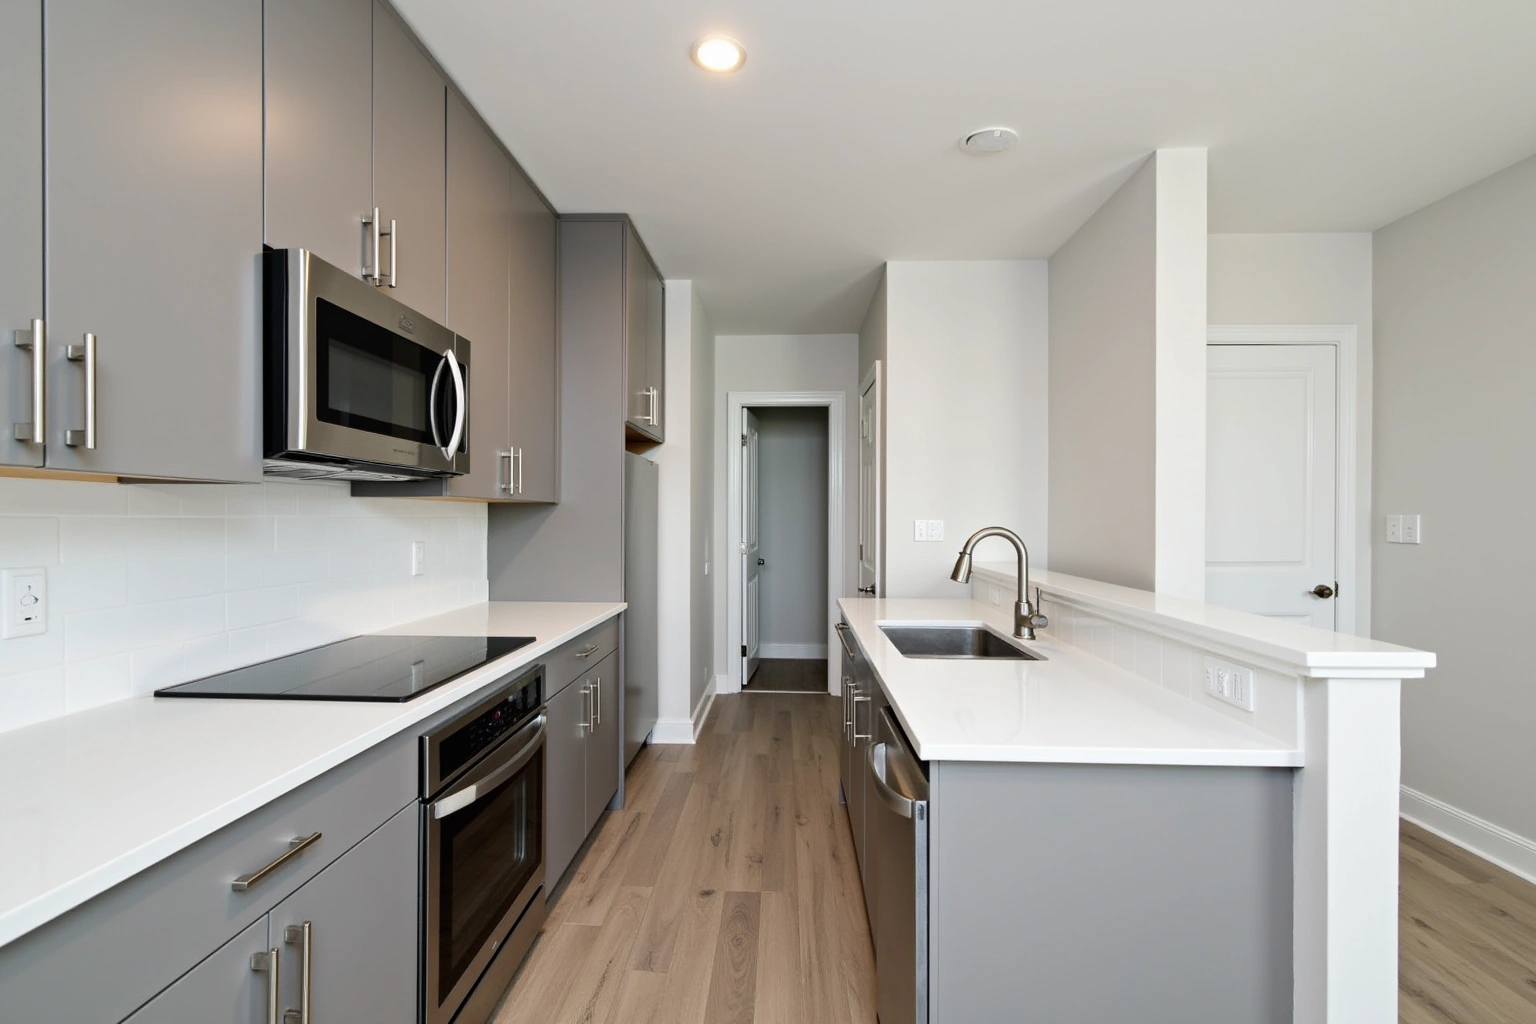
Commercial Cabinets
Trade cabinet packages for luxury builders in North Fulton, built from your architect elevations. Alpharetta Cabinet Studio. Call for a written quote.
When a renovation spans the kitchen, a butler's pantry, a mudroom and a full closet run, the question is not whether to order cabinets for each room separately. It is how to order them so the finish matches from room to room and the installation sequence does not stall the trades. Use the conversation with Alpharetta Cabinet Studio to ask the responding provider about wall attachment for cabinet services in Alpharetta, and document any agreed responsibility in the proposal; review this point in the cabinet services in alpharetta, ga discussion.
Request a written quote
Or call (678) 606-5523. Calls only, we do not receive text messages.
Most renovation delays in multi-room cabinetry projects come from specifying rooms out of sequence or splitting the millwork order without a clear line between the cabinet shop and the trim carpenter. The package approach keeps one finish run, one delivery date and one install window for the entire house. Call to discuss your room list and get a written quote that shows the sequence.
Why Alpharetta Cabinet Studio
One conversation in your home, one measure, one written quote, then an install date.
Every service
Trade cabinet packages for luxury builders in North Fulton, built from your architect elevations. Alpharetta Cabinet Studio. Call for a written quote.
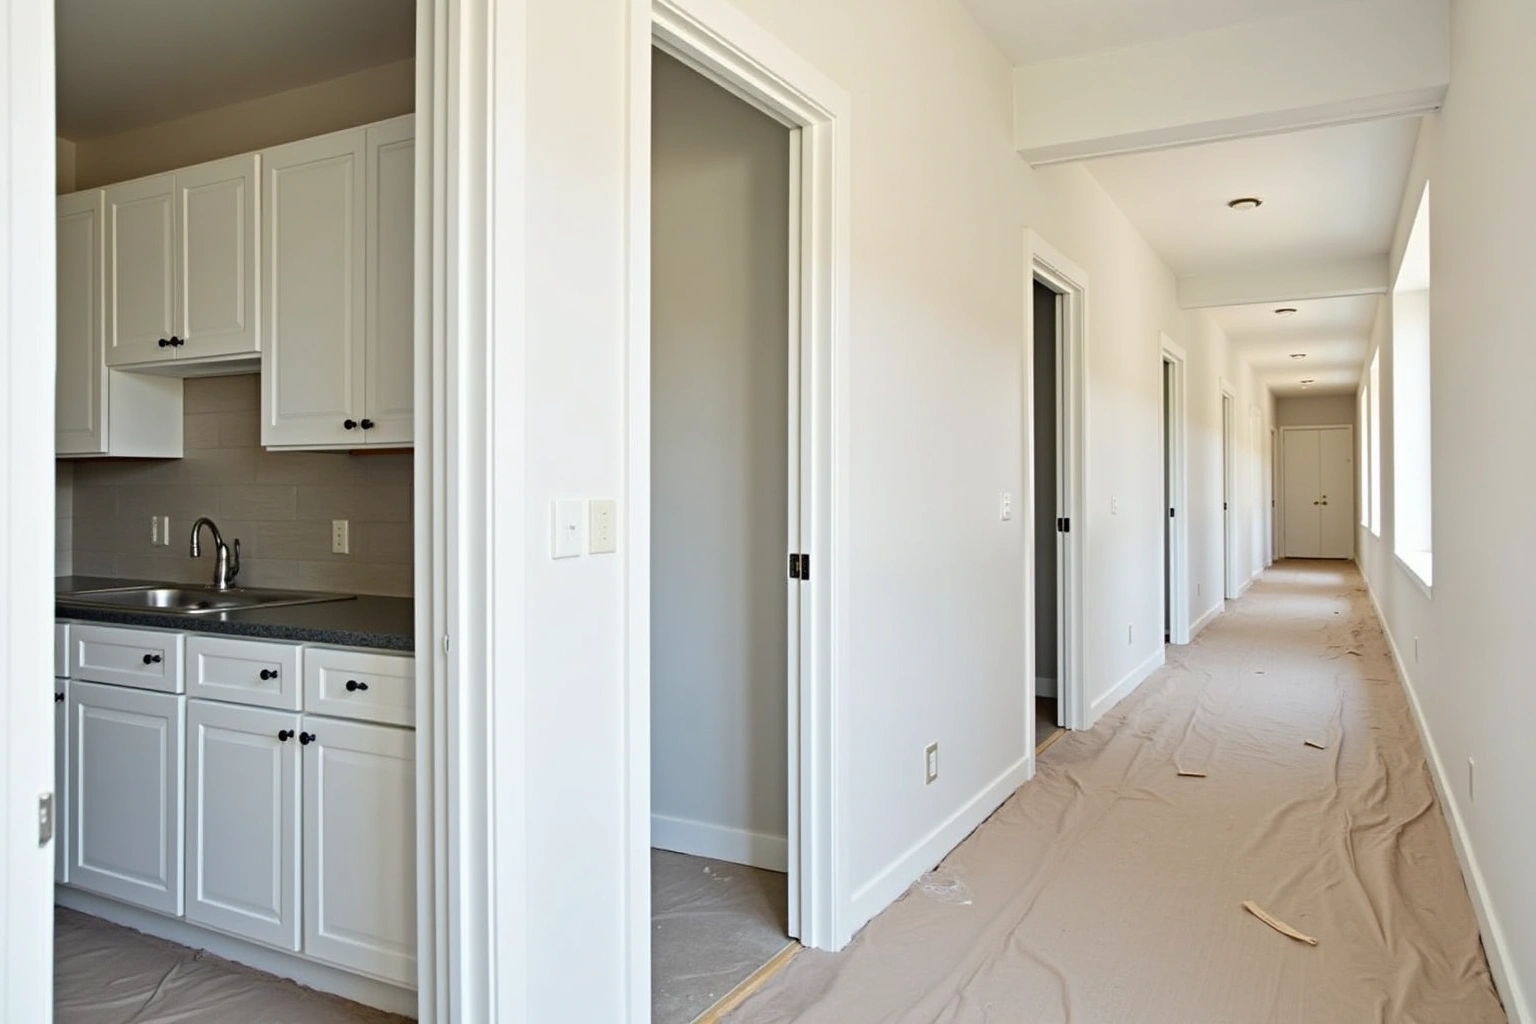
Plan multifamily cabinet packages in Alpharetta. Compare layout, product requirements, installation scope and written proposals before deciding.
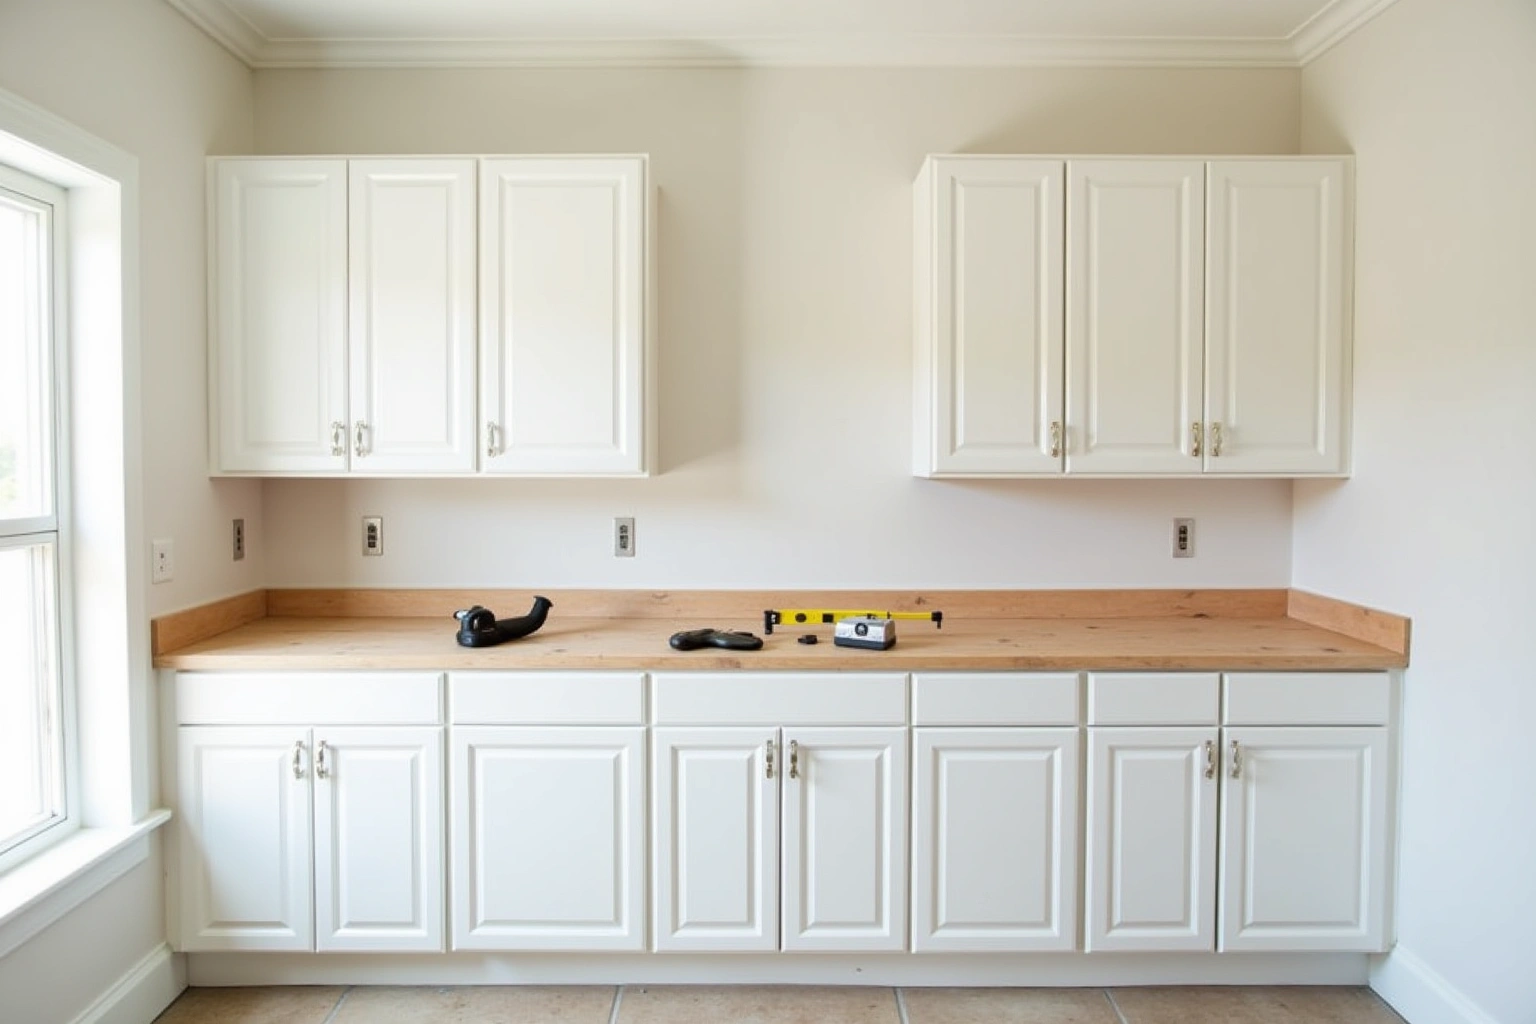
Plan builder cabinet packages in Alpharetta. Compare layout, product requirements, installation scope and written proposals before deciding.
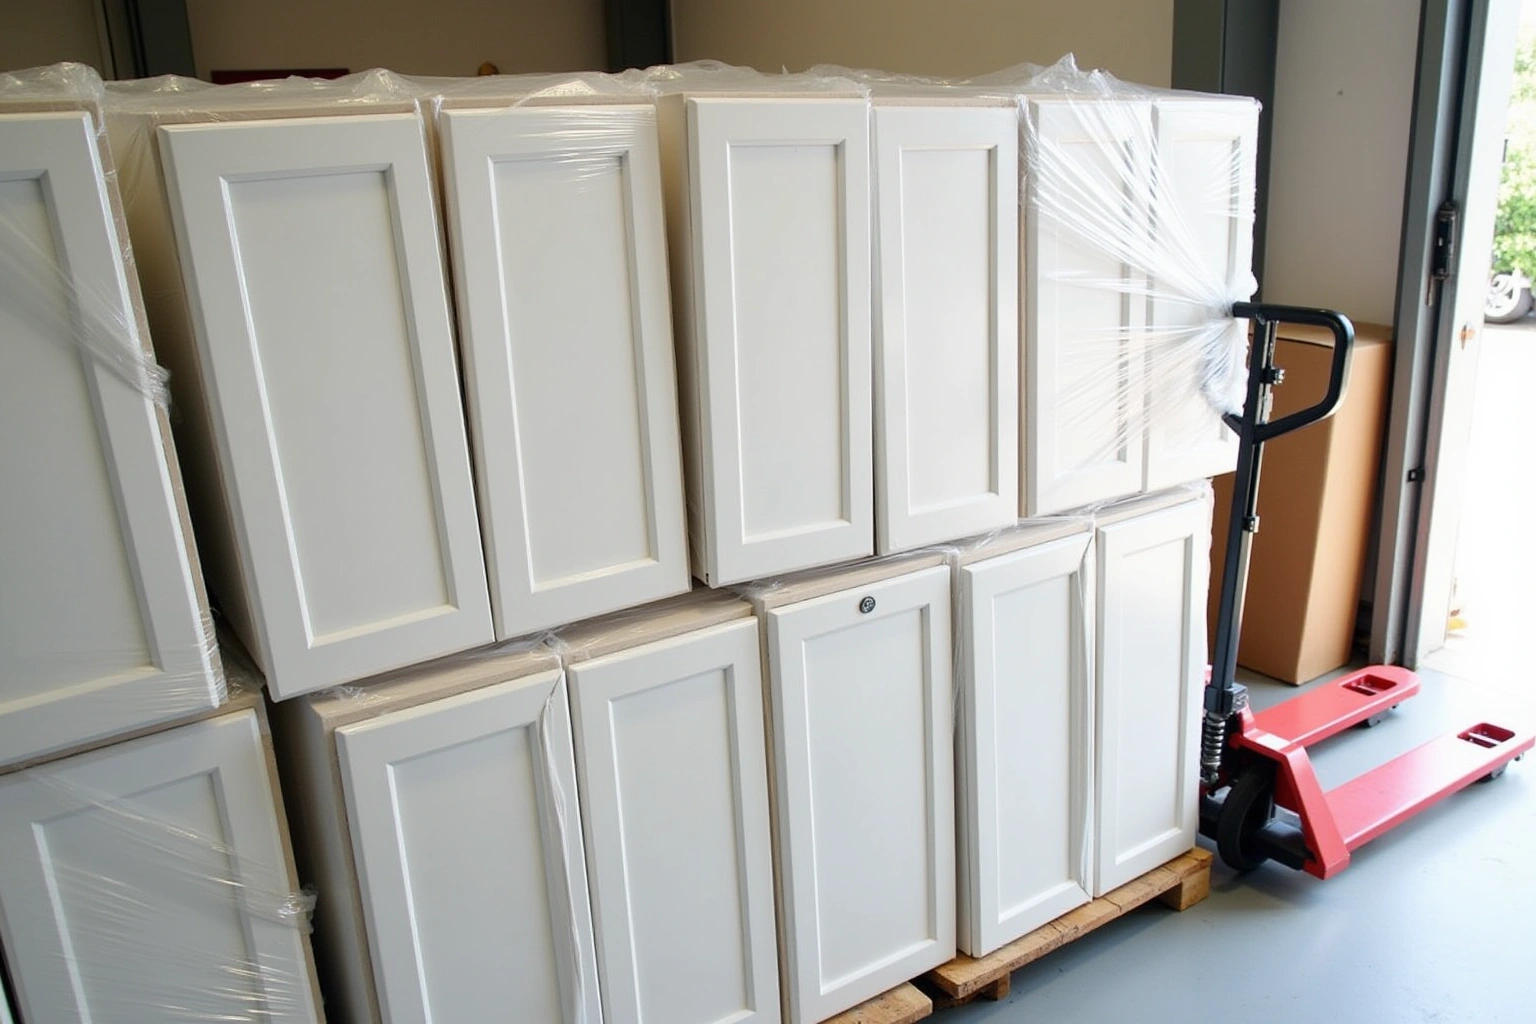
Order cabinetry to your drawings and finish schedule. Trade accounts, direct site delivery, no homeowner contact. Call Alpharetta Cabinet Studio.
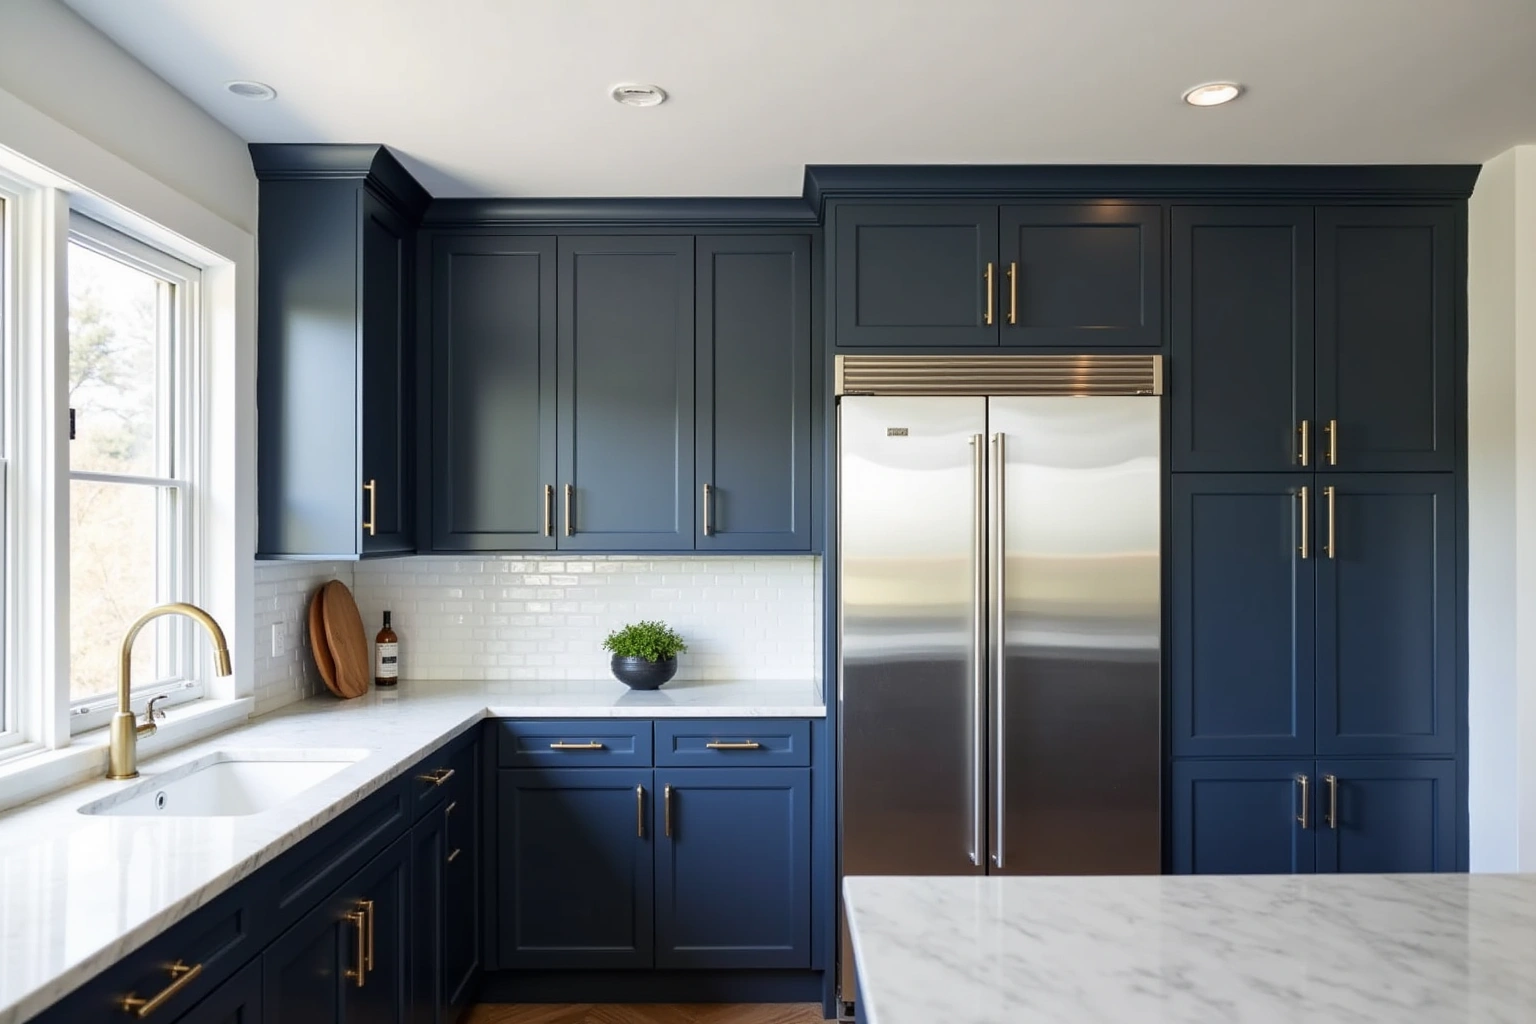
Custom kitchen cabinets in Alpharetta for 10 to 12 foot ceilings and panel-ready appliances. Alpharetta Cabinet Studio. Call for a written quote.
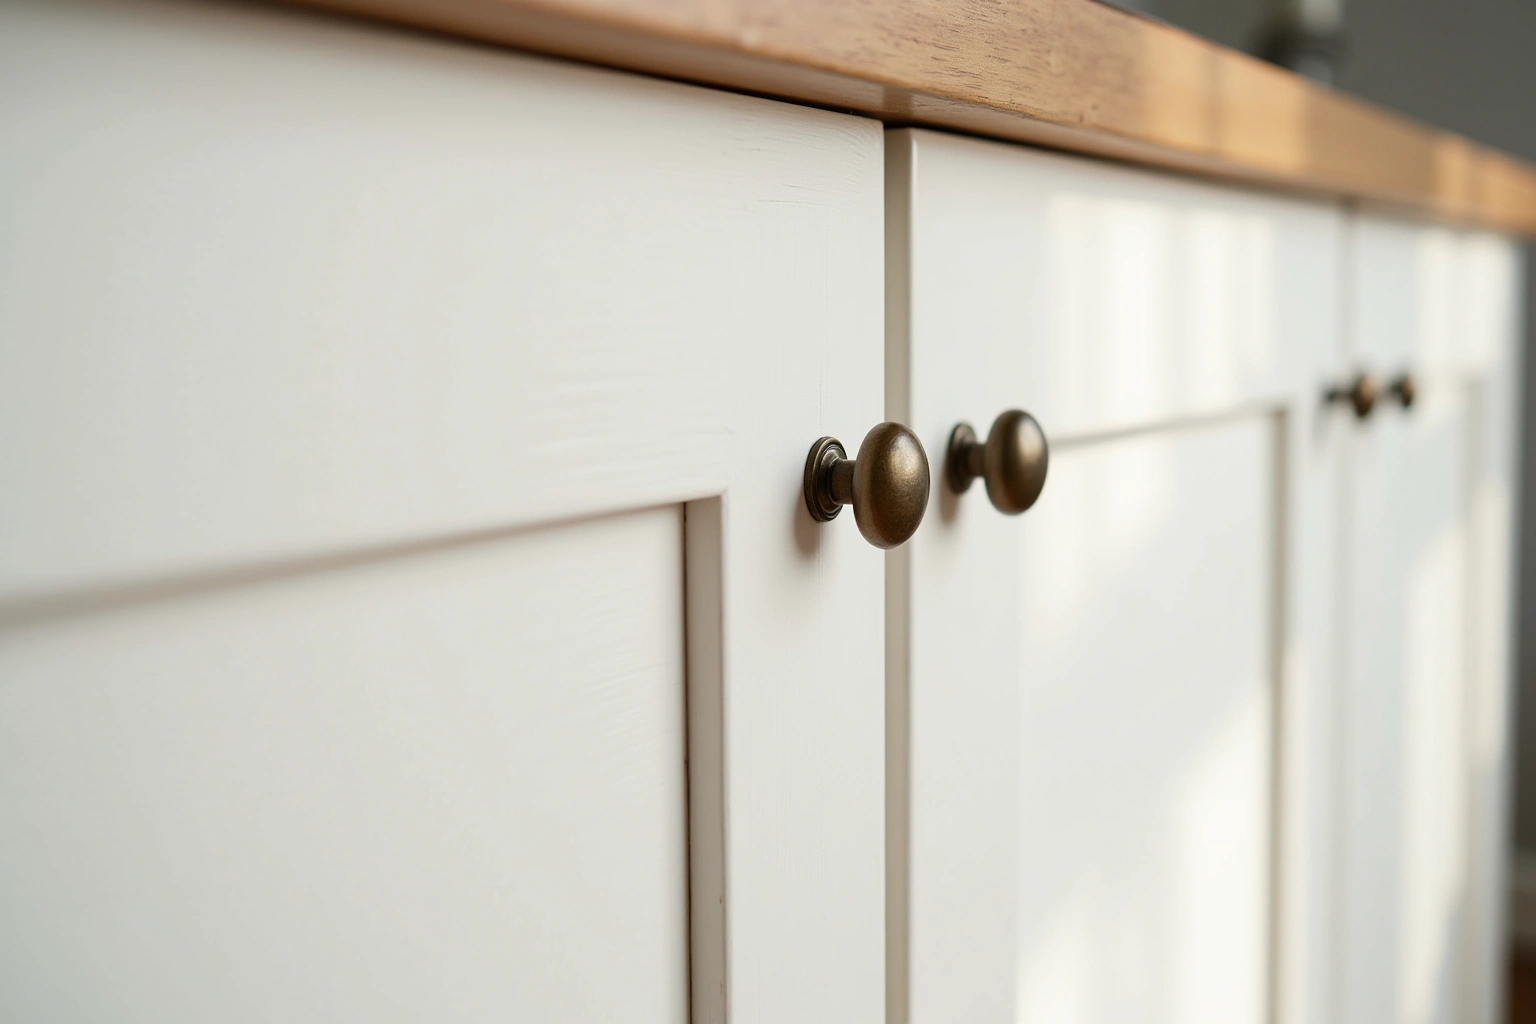
Choose furniture-grade inset cabinetry in Alpharetta with beaded frames, exposed hinges, and stained wood matching. Schedule a design visit for a written quote.
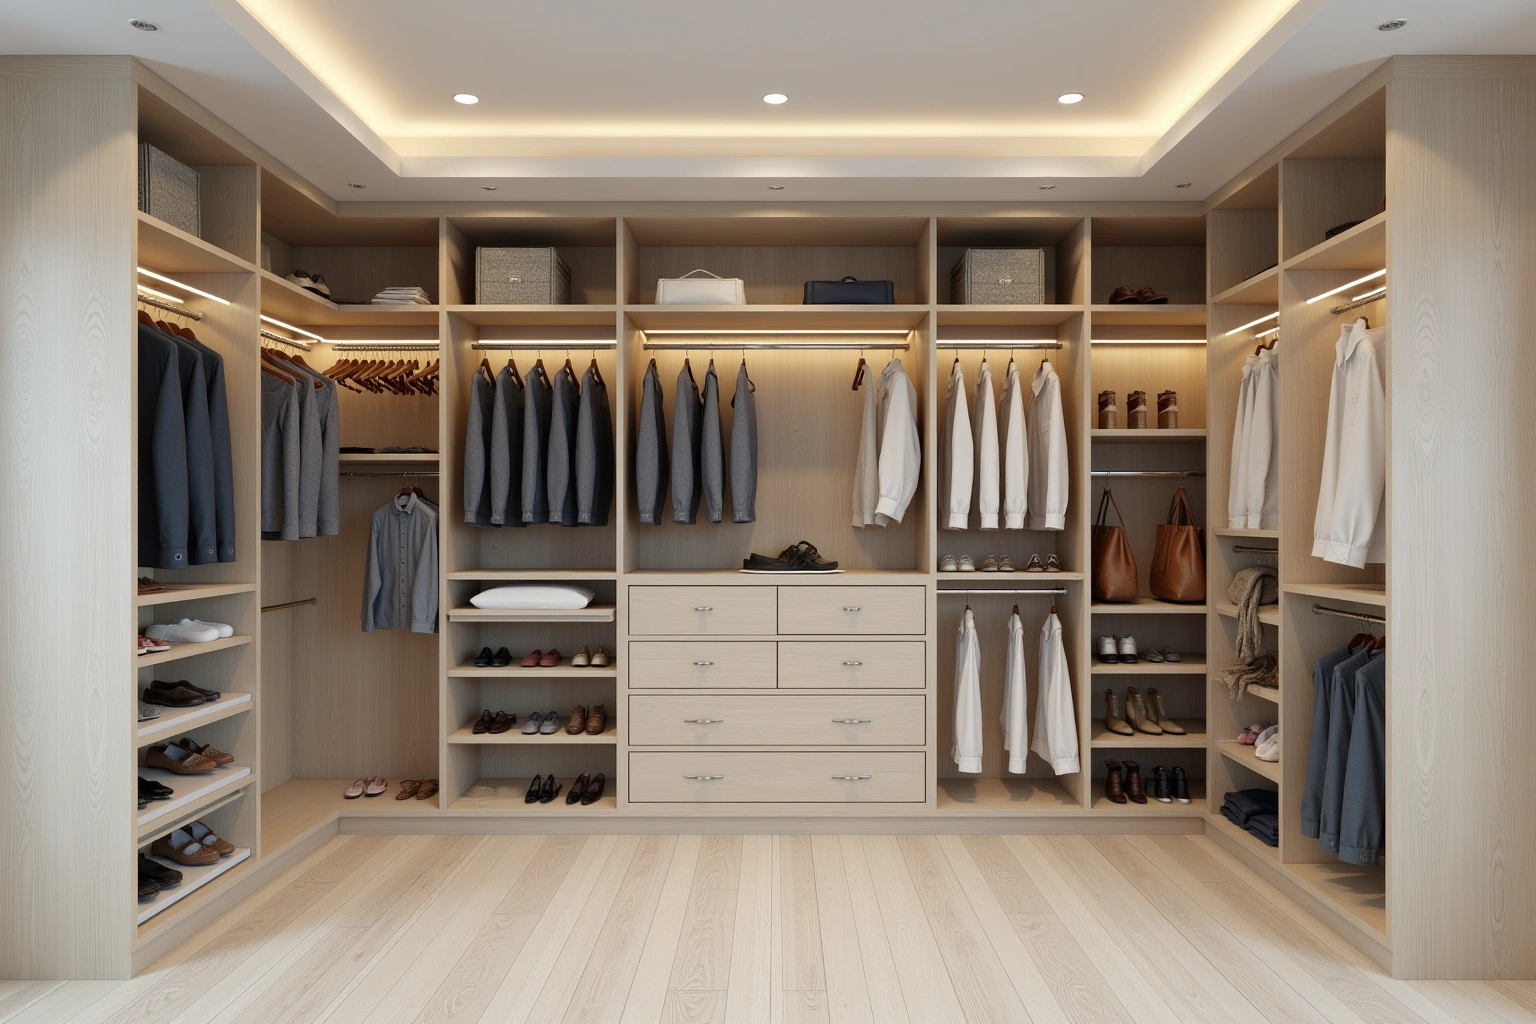
Plan custom closet cabinetry in Alpharetta. Compare layout, product requirements, installation scope and written proposals before deciding.
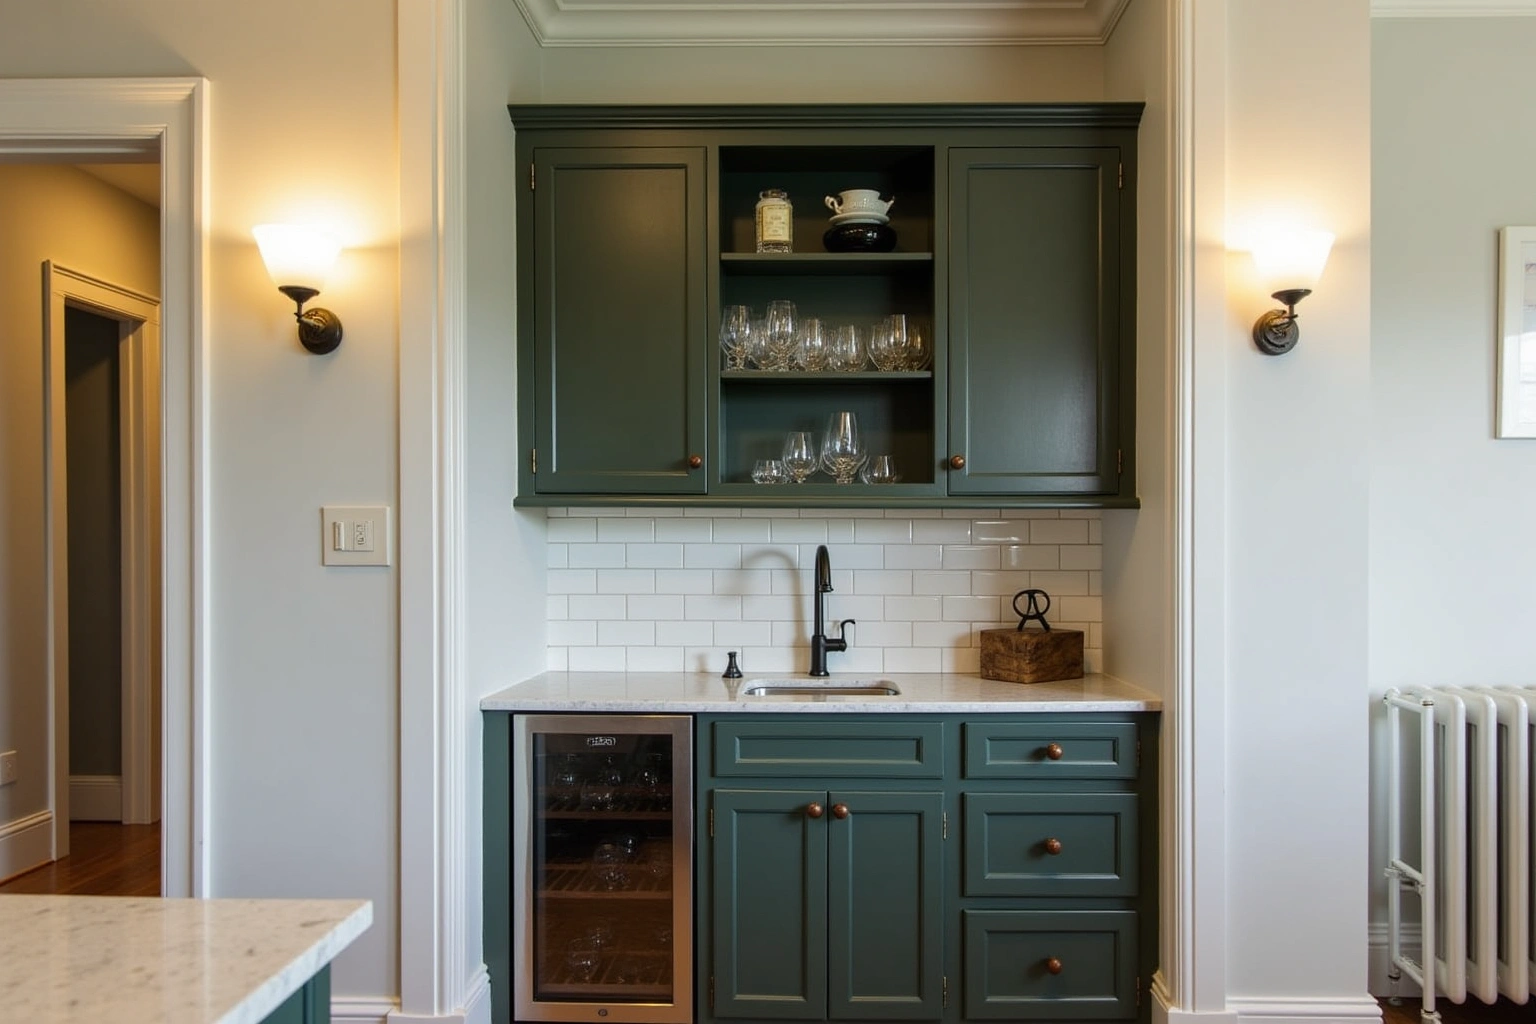
Wet bar and butler's pantry cabinets in Alpharetta, GA, built for wine storage, refrigeration, and back bar lighting. Call for a written quote.
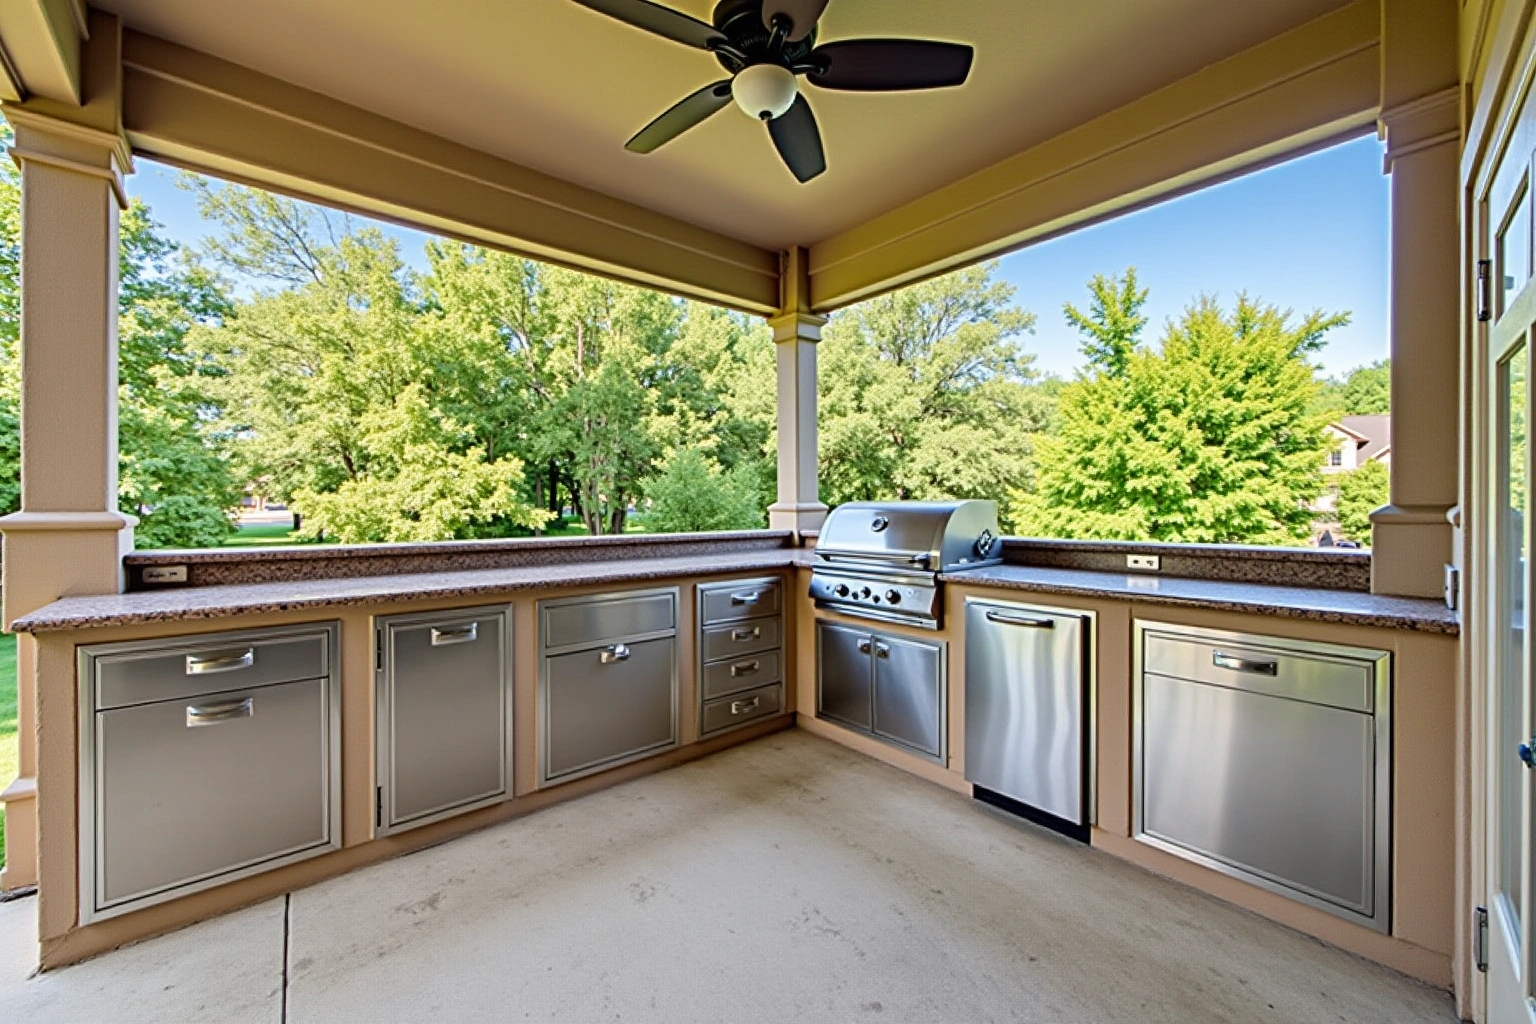
Plan outdoor kitchen cabinets in Alpharetta, GA with pool setbacks and HOA review already sorted. Alpharetta Cabinet Studio. Call for a written quote.
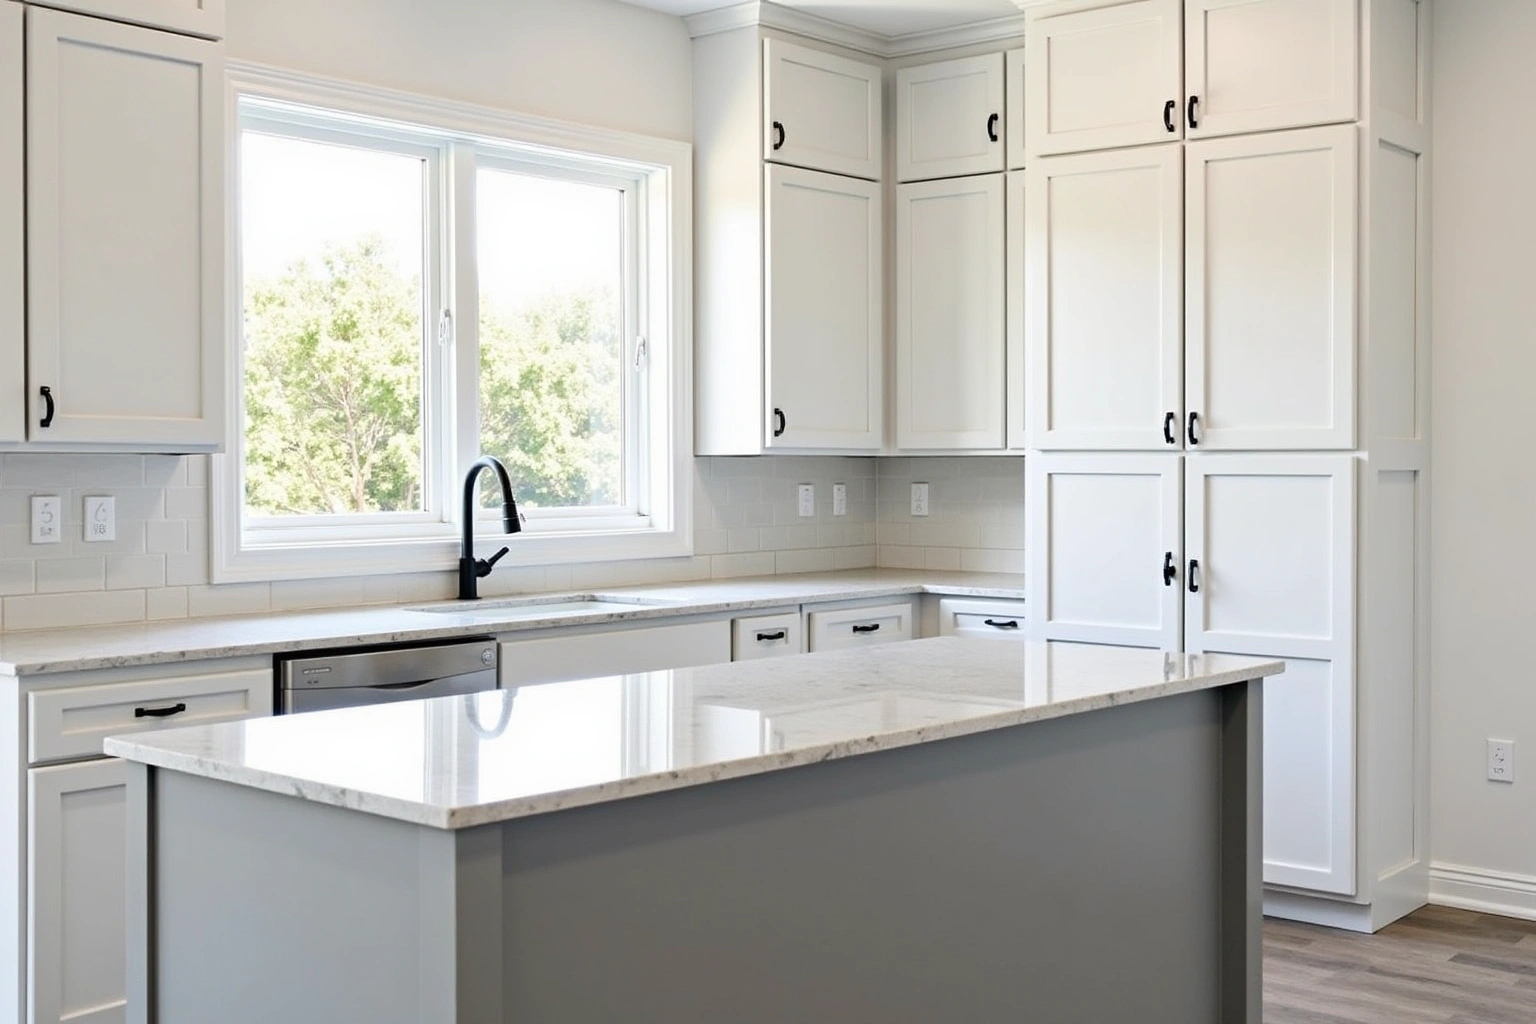
Specify kitchen cabinets in Alpharetta, GA that last. Alpharetta Cabinet Studio covers box construction, shop finishes and hardware. Call for a written quote.
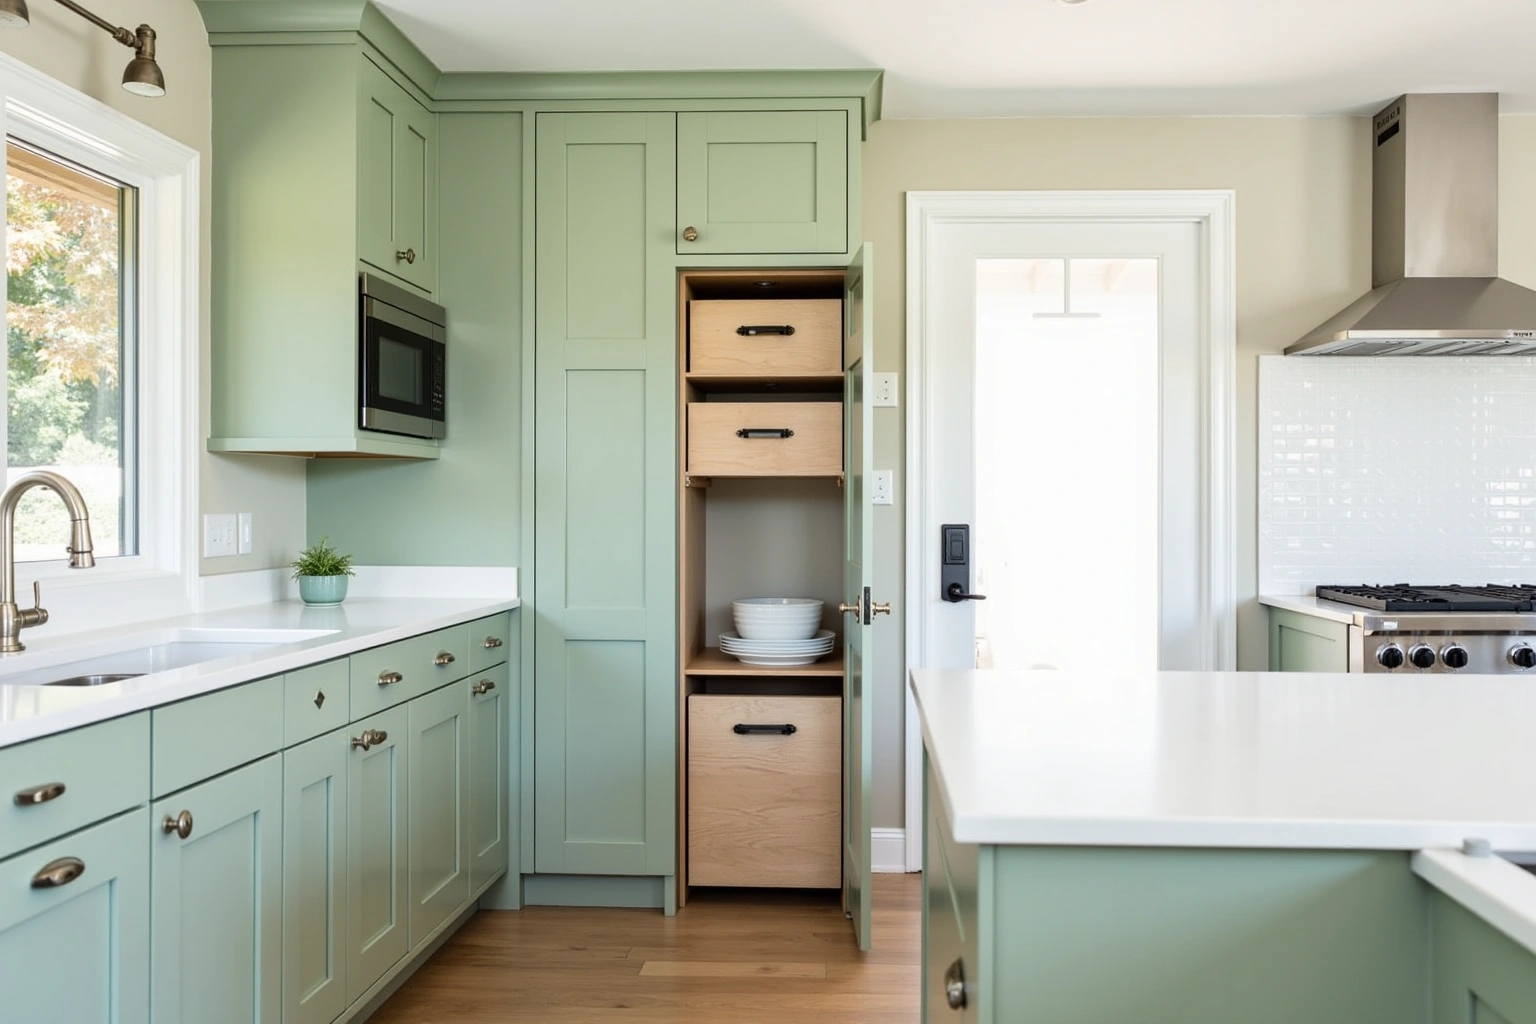
Semi-custom kitchen cabinets in Alpharetta, GA with construction upgrades that read as custom. Call Alpharetta Cabinet Studio for a written quote.
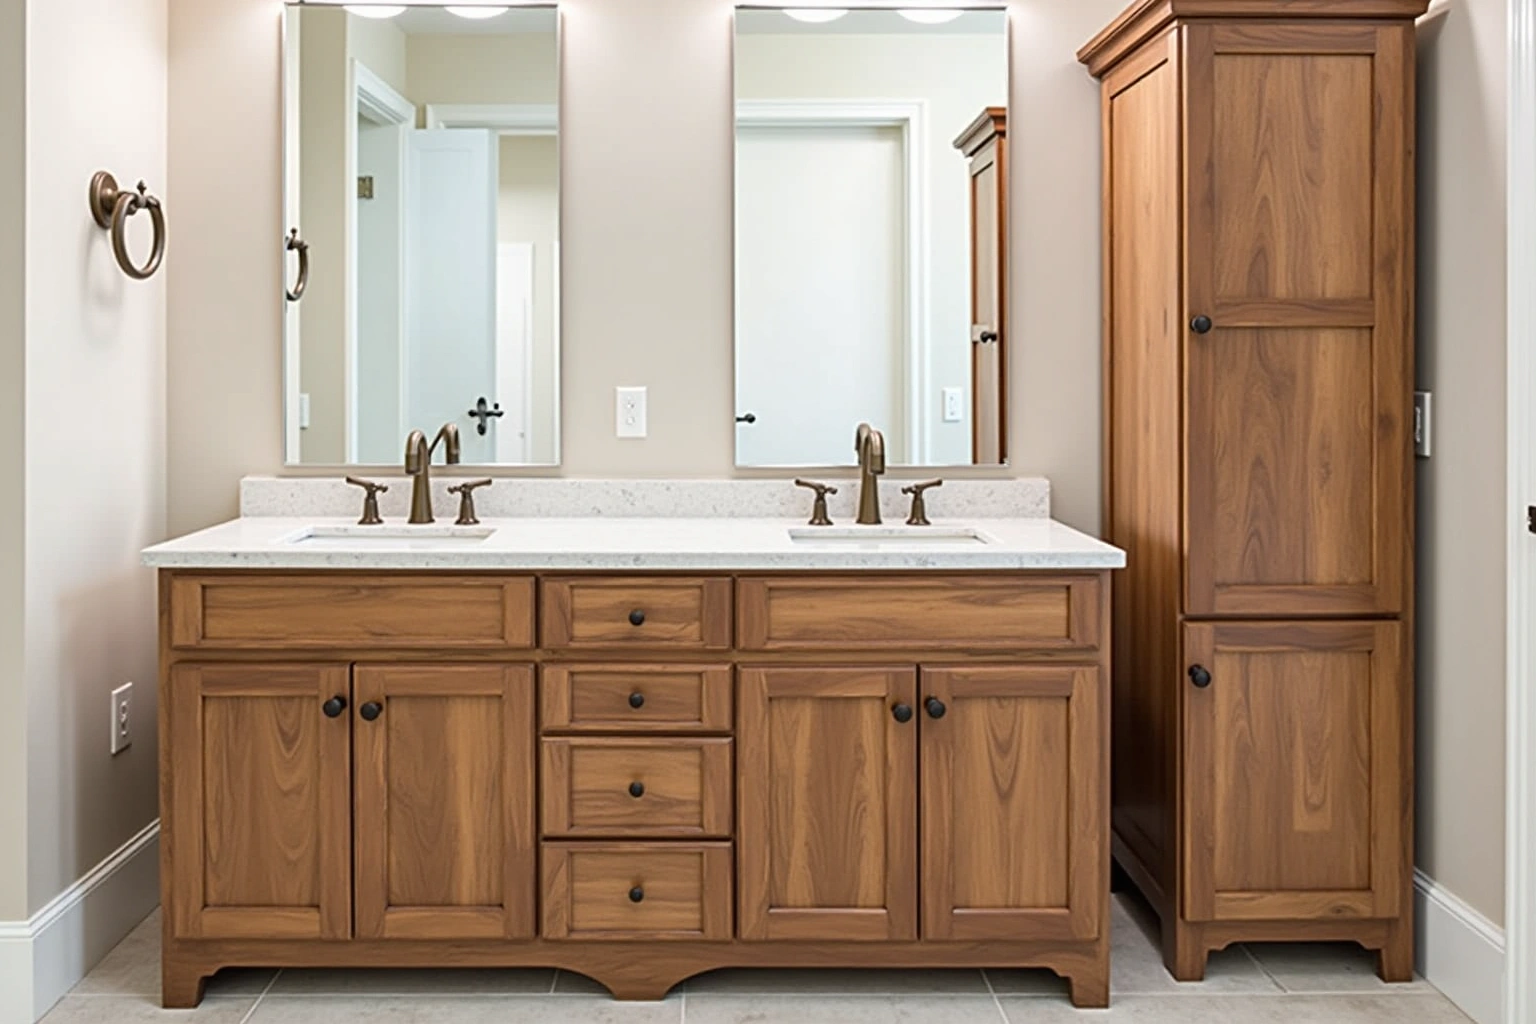
Custom bathroom vanities, linen towers and seated makeup stations for Alpharetta primary baths. Call Alpharetta Cabinet Studio for a written quote.
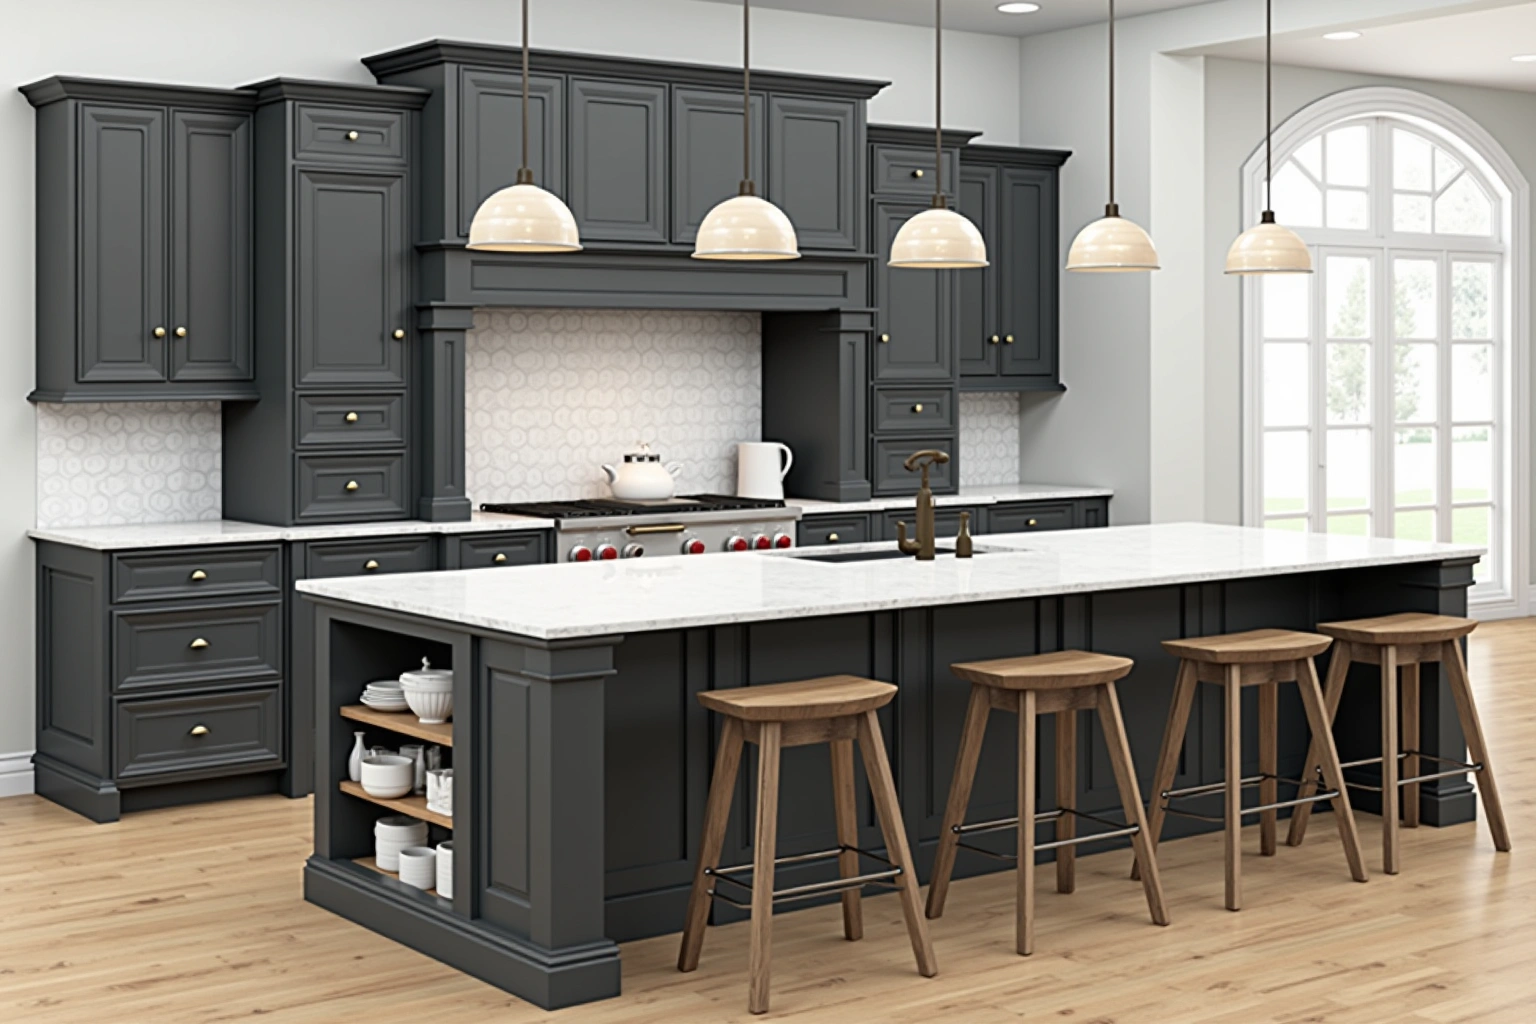
Plan kitchen island cabinets in Alpharetta. Compare layout, product requirements, installation scope and written proposals before deciding.
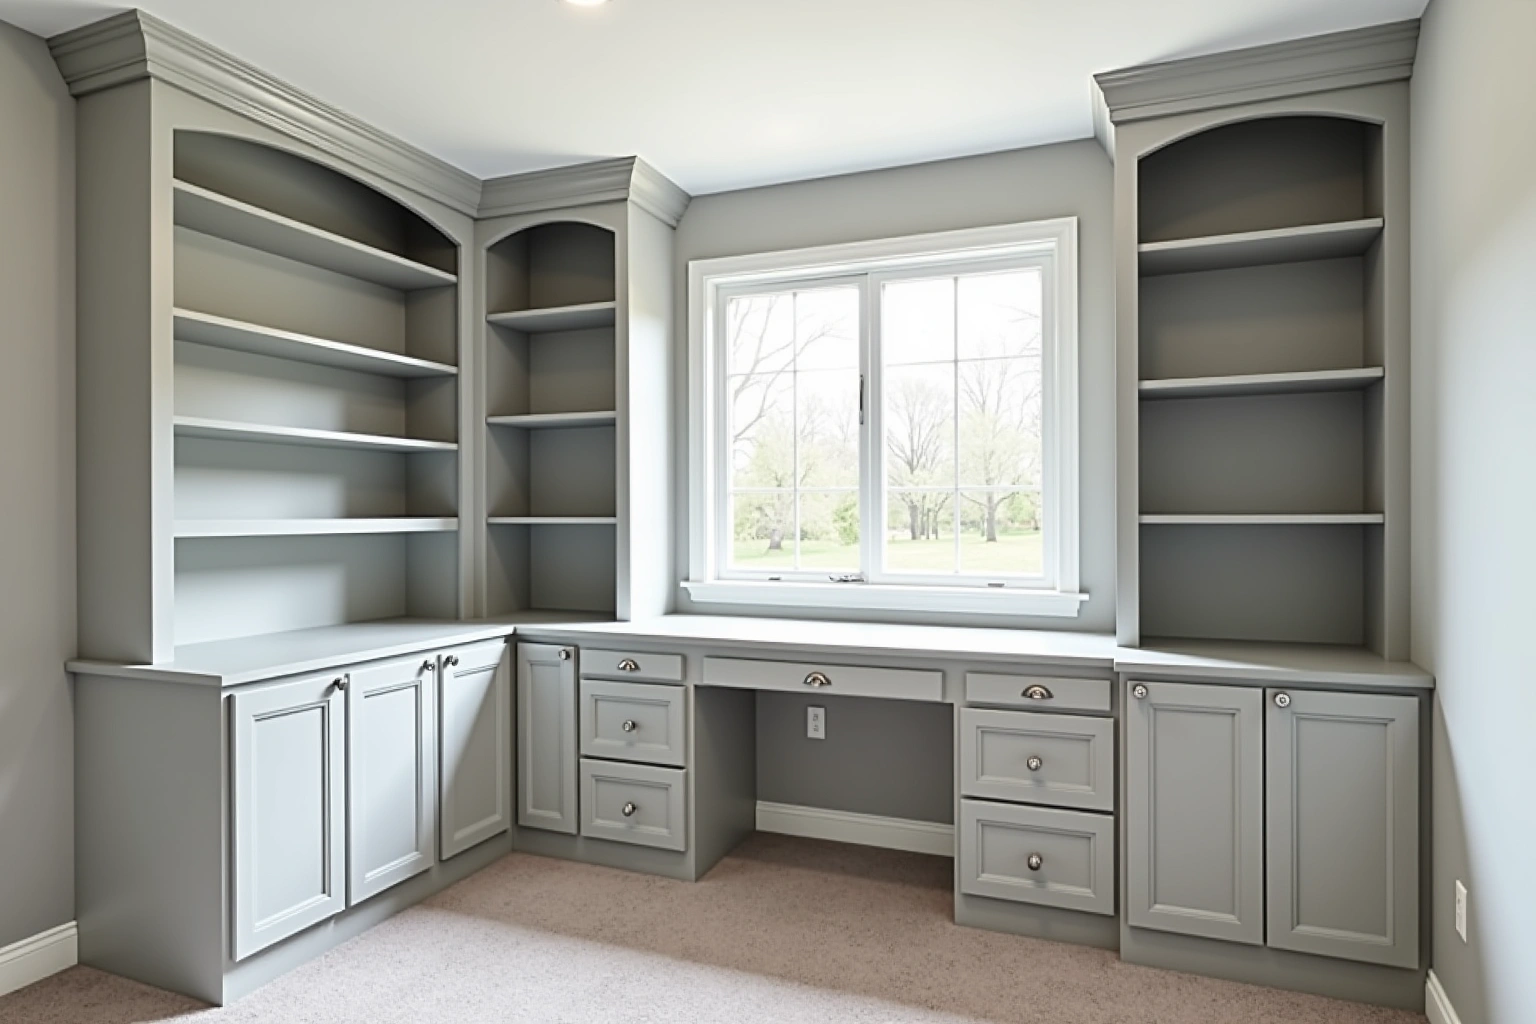
Built-in cabinets and bookcases in Alpharetta, GA. Fireplace flanking units, library walls and study millwork from Alpharetta Cabinet Studio. Call for a quote.
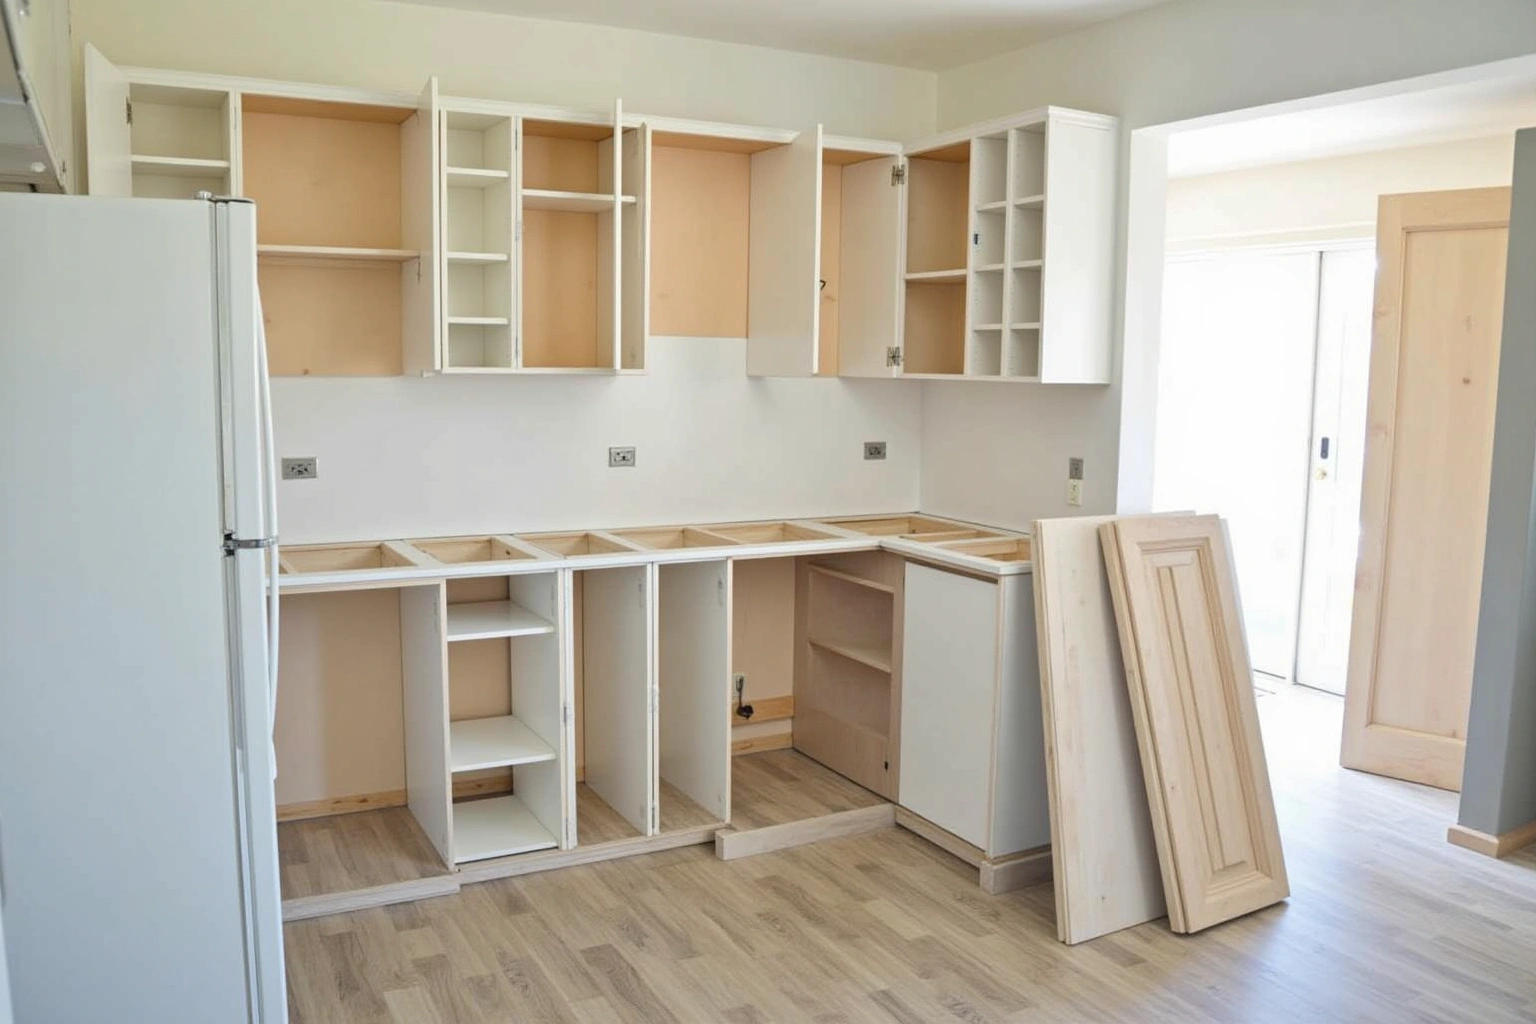
Plan cabinet refacing in Alpharetta. Compare layout, product requirements, installation scope and written proposals before deciding.
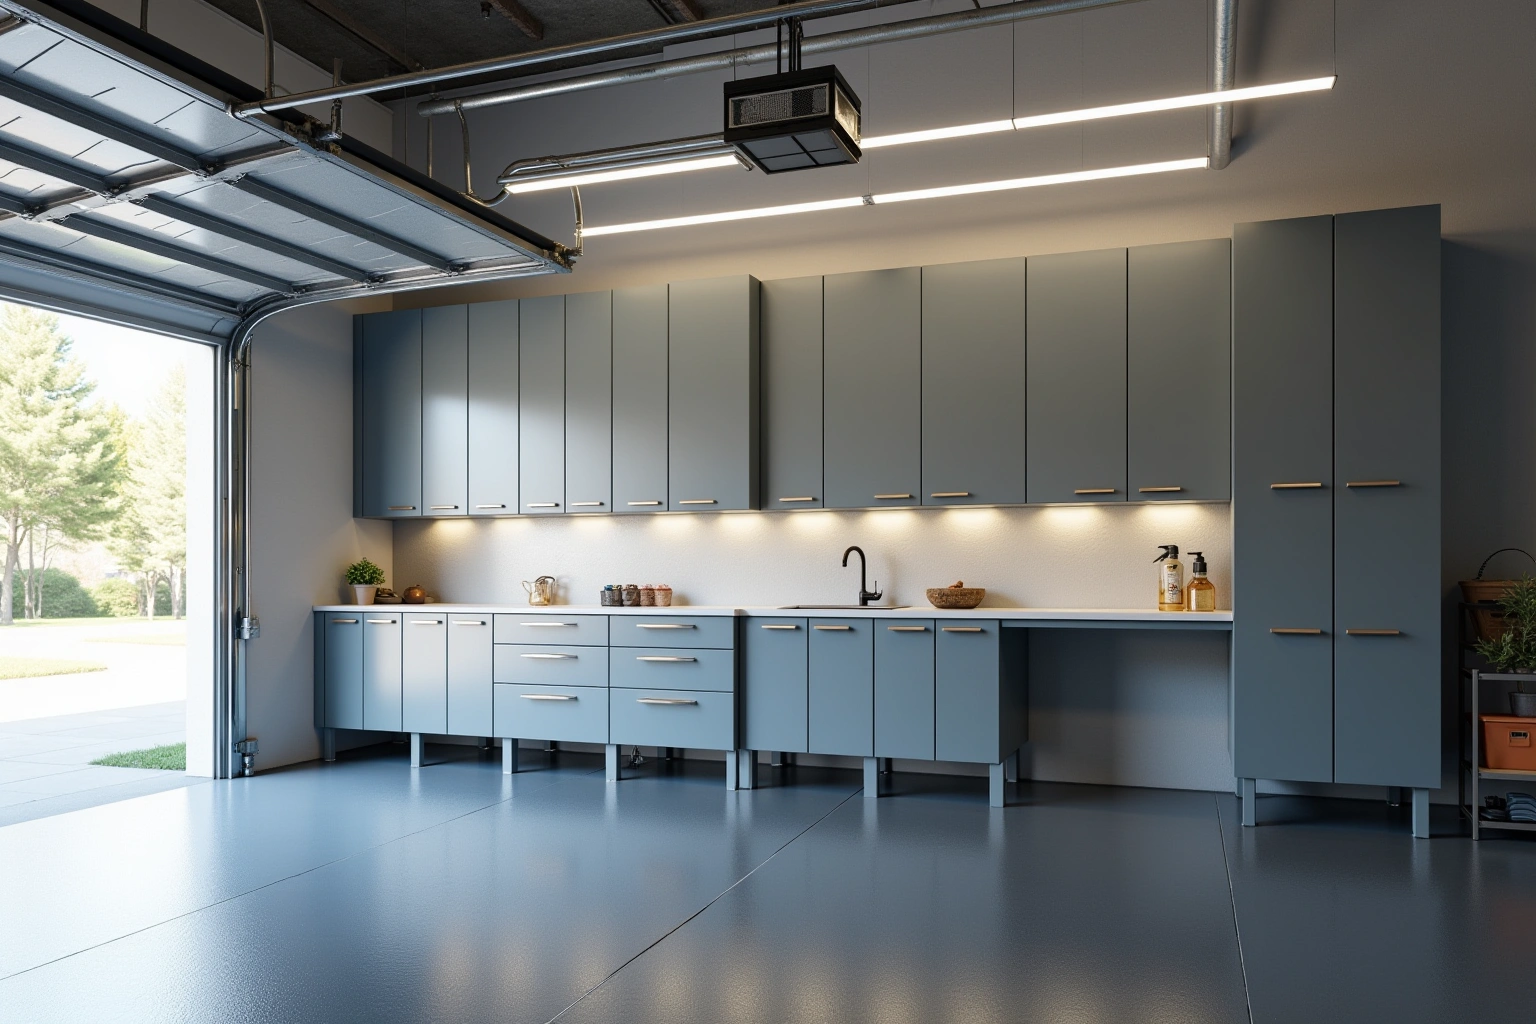
Fitted garage cabinets in Alpharetta, GA for large three and four-car garages. Bay planning, conditioned rooms and workshop benches. Call for a written quote.
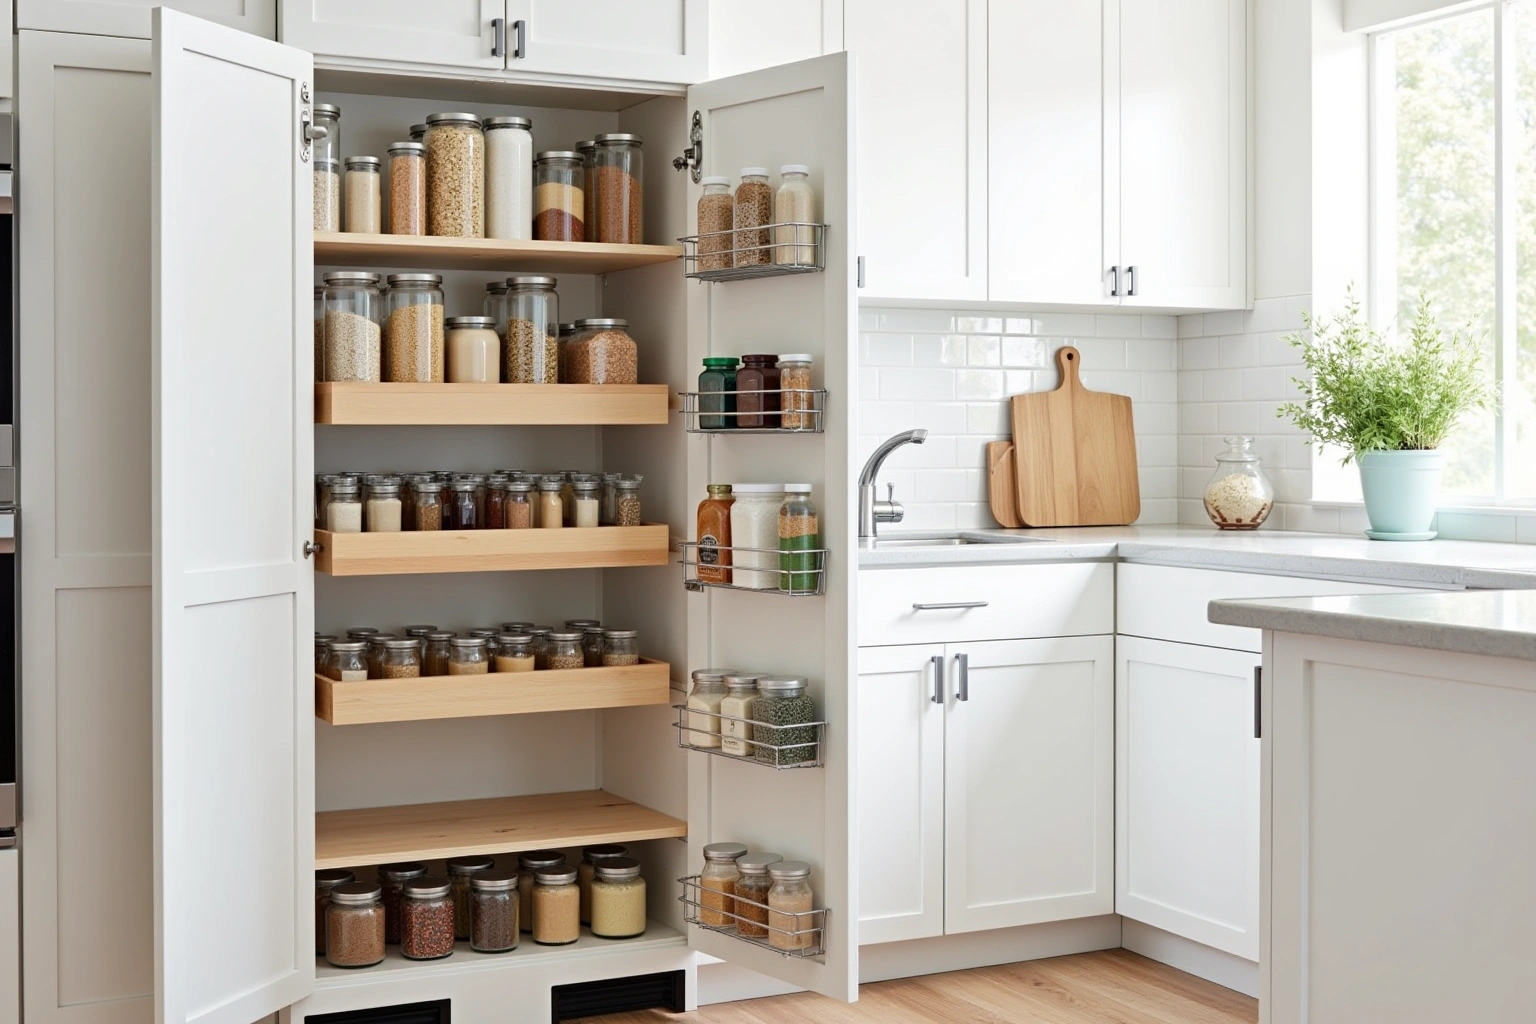
Pantry cabinets with refrigerator columns, appliance garages and adjustable shelving in Alpharetta, GA. Alpharetta Cabinet Studio. Call for a written quote.
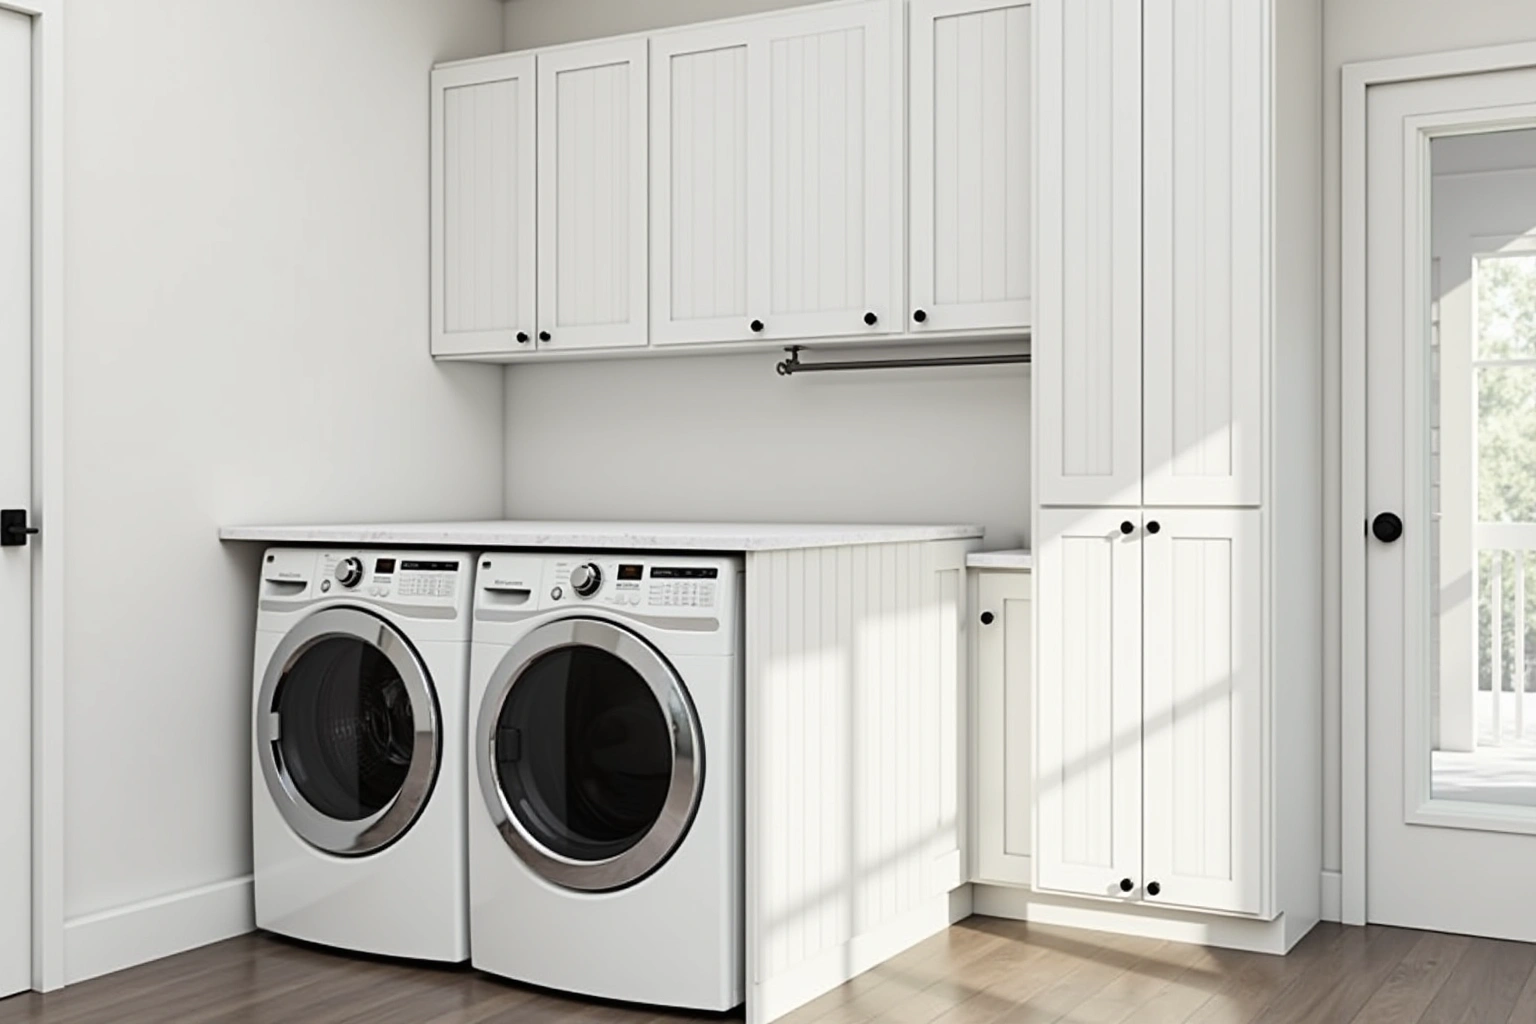
Laundry room cabinets in Alpharetta, GA for large family homes with double machine runs, pet wash stations and folding islands. Call for a written quote.
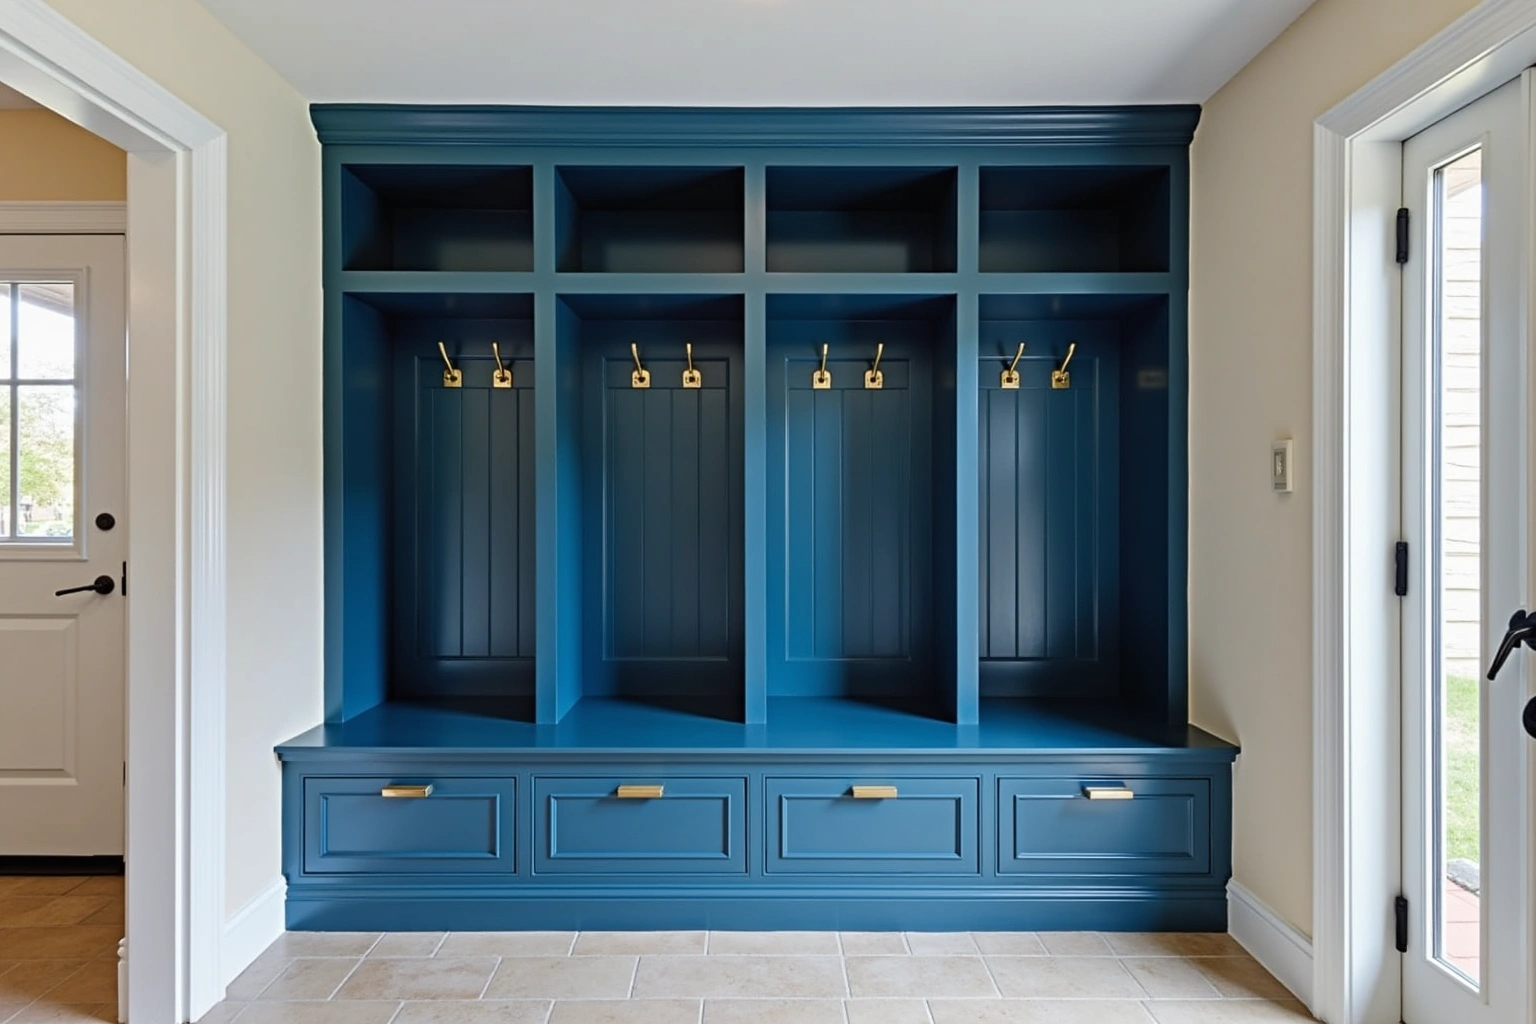
Plan mudroom built-ins in Alpharetta. Compare layout, product requirements, installation scope and written proposals before deciding.
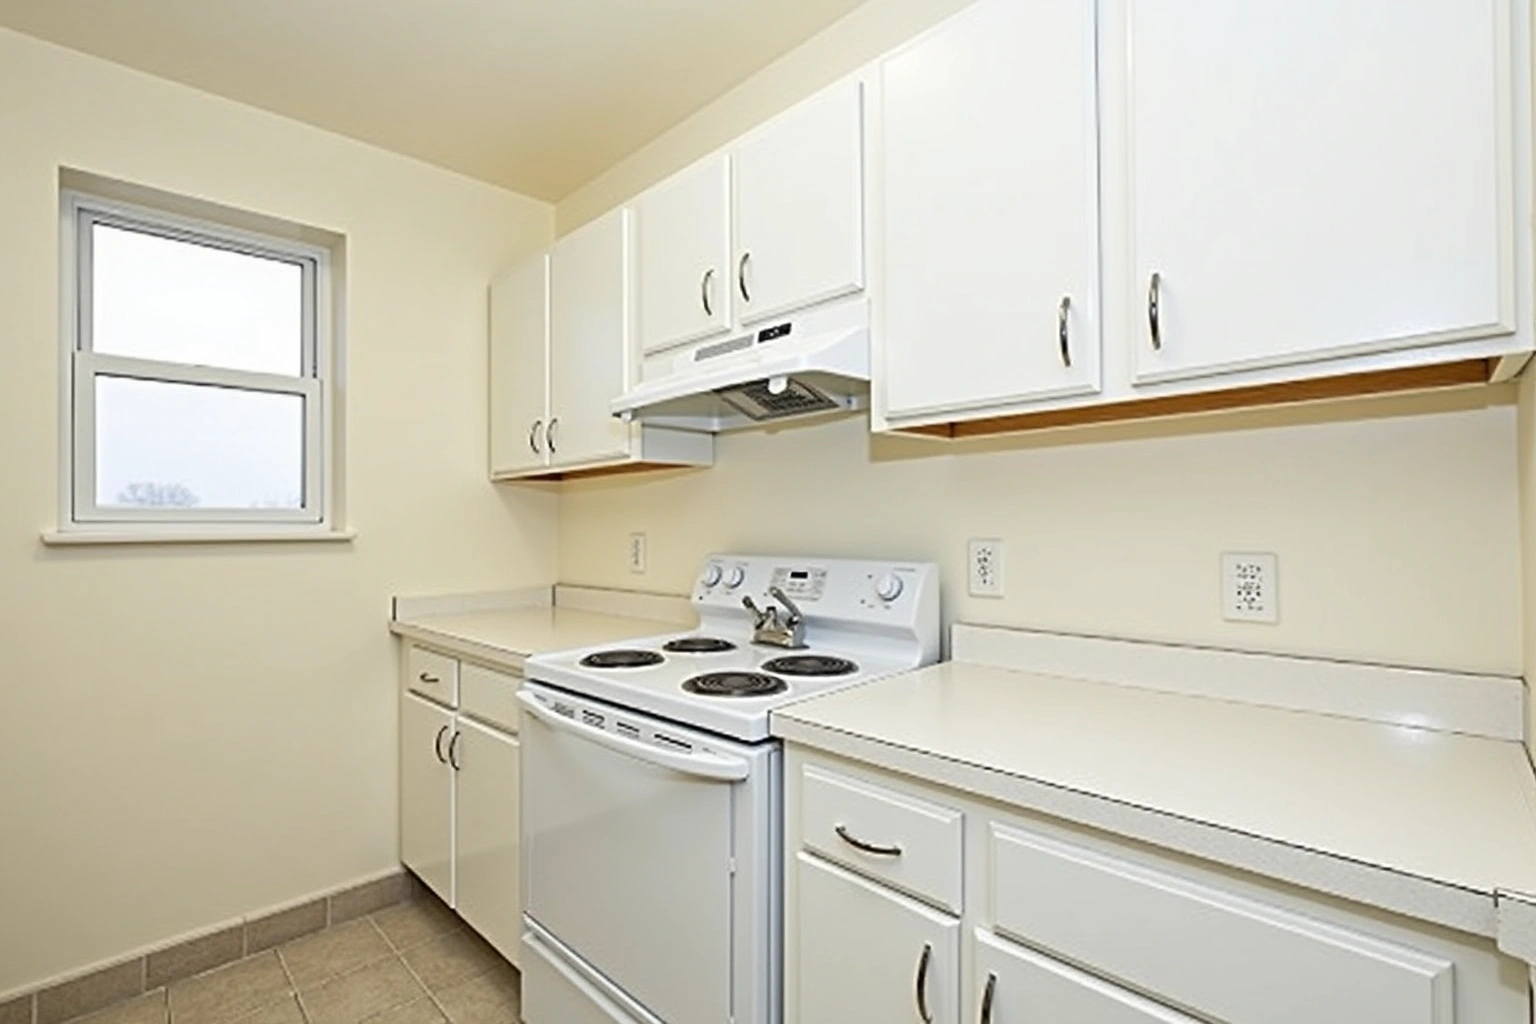
In-stock cabinets in Alpharetta suit pool houses, basement kitchenettes and rental turns where speed matters. Call Alpharetta Cabinet Studio for a quote.
The kitchen, the scullery or butler's pantry, and a wet bar are usually the first rooms a homeowner thinks about. But in a whole-home package, they are specified together because they share the same door style, the same wood species or painted finish, and the same box construction. Ordering them as a single finish run means the colour and grain match from the main kitchen into the adjacent rooms, which is nearly impossible to replicate if each room is ordered separately at different times.
A wet bar or butler's pantry often uses the same door profile as the kitchen but with different interior fittings: glass door inserts, wine racks, or a dedicated sink base. Because these boxes come from the same factory run, the finish is applied in a single batch, so there is no visible difference between the kitchen doors and the bar doors. Check whether finish care affects the approval process for this Alpharetta address, then record who submits any required documents.
Walk-in closets, the mudroom, the laundry room and any built-in bookcases or shelving are specified in the package but sequenced after the kitchen and pantry. The reason is the trades. The kitchen and pantry need to be installed first because the plumber and the electrician work around the cabinet boxes. Once the plumbing and electrical are roughed in and the cabinets are set, the flooring and paint crews can move into the kitchen and the adjacent rooms. The closet, mudroom and built-in boxes are installed after the flooring is down and the walls are painted, so the cabinet boxes are not damaged by the earlier trades.
Specifying these rooms in the same package as the kitchen means the finish run is one continuous order, even though the installation happens later in the project. The boxes are built and finished at the same time as the kitchen, but they are delivered and installed when the room is ready. This avoids the common problem of a closet cabinet arriving in a different finish batch than the kitchen, or a built-in shelf that does not match the kitchen trim because it was ordered six months later.
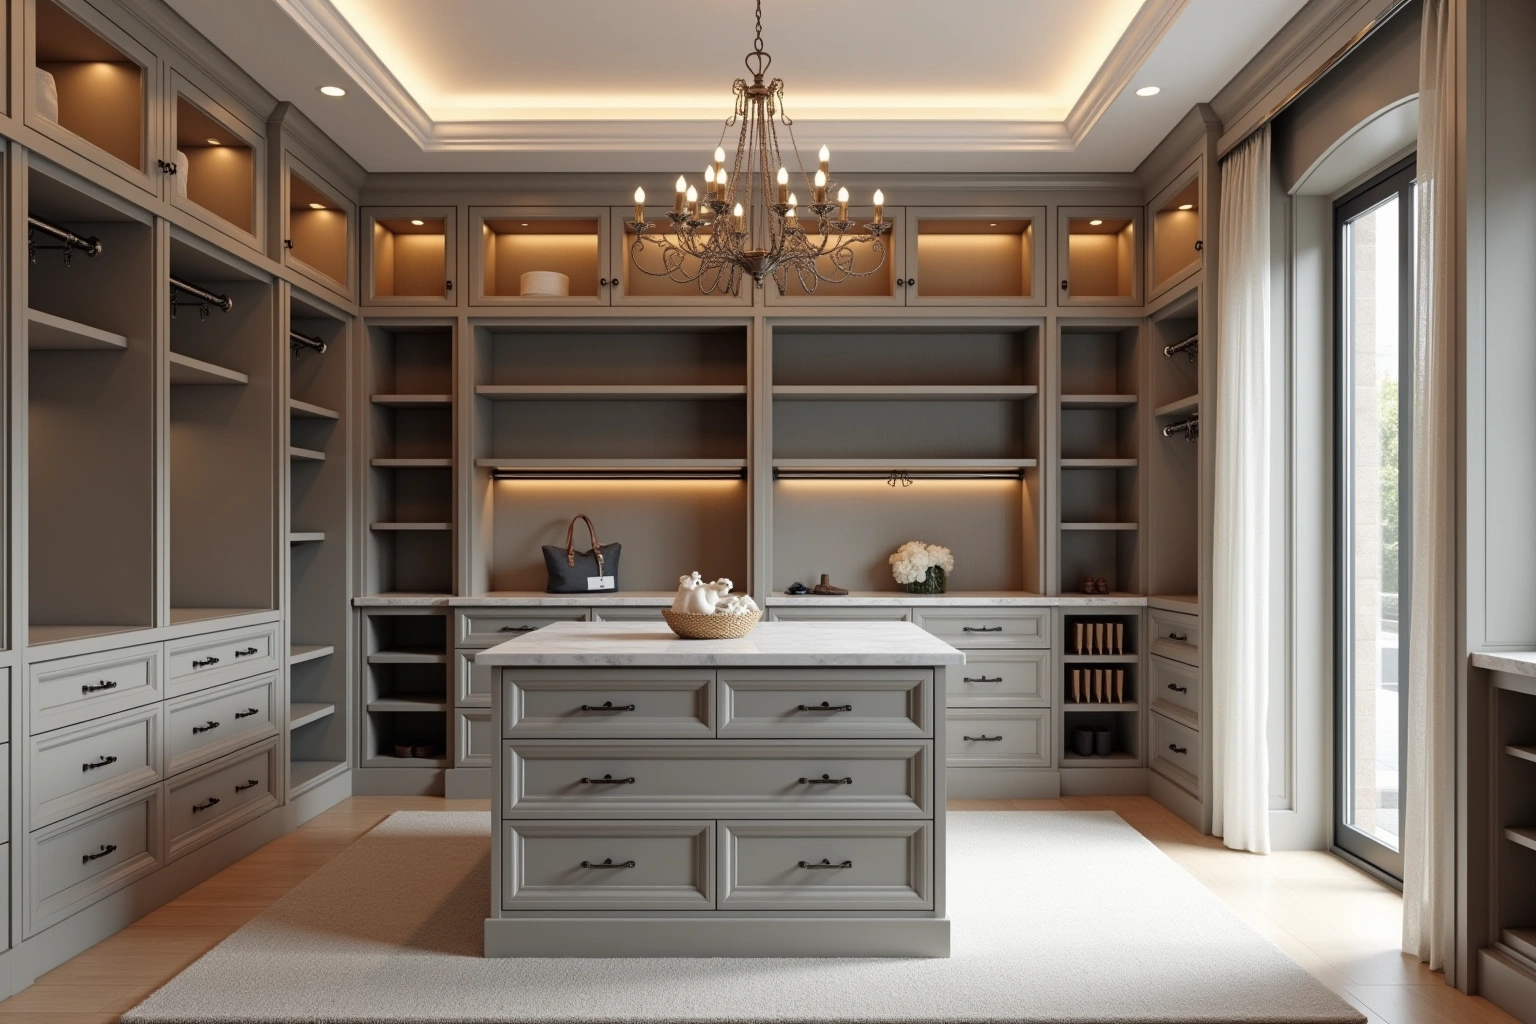
In an estate home or a large custom renovation, the millwork is often split between the cabinet shop and the trim carpenter. When discussing the split between cabinet shop and trim carpenter, ask the responding provider how door alignment is handled for this Alpharetta project and what is included in the proposal. The trim carpenter builds the crown molding, the chair rail, the baseboard and any trim that is not part of the cabinet box itself. The split is decided at the drawing stage, before anything is built, so that no element is built twice and no gap is left between the cabinet face frame and the surrounding trim.
Confirm whether the responding provider can address floor and trim junctions for cabinet services in Alpharetta, and ask who supplies, checks and carries out the related work. For cabinet services in Alpharetta, agree the responsibilities for floor and trim junctions, wall attachment with the responding provider before accepting its scope. The result is a clean line from cabinet to trim in every room, from the kitchen to the last built-in shelf in the primary bedroom.
The cost of a whole-home cabinet package is not simply the sum of the individual rooms. Because the rooms share one finish run, the price per linear foot is often lower than ordering each room separately, and the factory charge for a single finish batch is applied once rather than multiple times. For cabinet services in Alpharetta, ask for a current written quote that separates the selected products, installation and related work when discussing whole-home package cost and what moves it, including the inclusions and exclusions for this part of the proposal. For cabinet services in Alpharetta, request an itemized written quote for the proposed custom fabrication and finish details, with installation and any related trade work identified separately.
Within the package, the choices that move the price are the same as for any single room: door style, wood species versus painted finish, box construction, drawer count versus door count, and specialty units. But because the finish is one run, changing the finish in one room changes the finish in every room, so the cost impact of a finish change is calculated across the whole package, not just the one room where the change was requested. Demolition, disposal, wall repairs and countertop work are priced as separate scopes across the package. These figures are estimates for a cabinet service in Alpharetta, subject to change, and the written quote sets the final price.
For a builder or a designer working on a new construction project or a multi-unit development, the whole-home package is specified at the drawing stage. The useful starting point for this Alpharetta room is storage dimensions, recorded on the plan; a neighborhood label does not establish the cabinet specification or expected outcome. The delivery is staged to the project schedule: the kitchen and pantry boxes arrive first for the rough-in trades, and the closet and built-in boxes arrive later when the unit is ready for finish work.
The written quote for a builder package itemizes every box by room, by size and by type, so the builder can see exactly what is included and what is excluded. For the Alpharetta project, ask the authority responsible for the exact property address which approvals apply to floor and trim junctions, finish care, and confirm the response before scheduling work. This eliminates the change orders that arise when a builder orders the cabinets and the trim separately and the two do not match at the wall. Call to discuss the room list for your project and get a package quote that shows the sequence and the finish run.
The process
Four steps, and you make a decision at the end of each one before the next begins.
We call back, talk through the room and what you want from it, and set a time to visit.
A field measure, then a layout with door style, finish and hardware you can see before you commit.
An itemized quote with the lead time on it. Cabinets are ordered against the measured drawing once you sign.
Boxes are checked on arrival, set level and scribed to the walls, doors adjusted, then a walk-through with you.
Questions
No. The package is a planning tool, not a requirement. If you are only replacing the kitchen and the butler's pantry, those two rooms can be ordered as a single finish run. If the closets are being done in a later phase, they can be a separate order. The key is that any rooms you do order together share the same finish run, so the colour and grain match. The design visit is where the room list is confirmed and the sequence is set.
The kitchen and the pantry are installed first because the plumber and the electrician work around the cabinet boxes. The plumbing and electrical rough-in happens before the cabinets are set, and the cabinets must be in place before the flooring and paint crews move into the room. The closets and built-ins are installed after the flooring is down and the walls are painted, so the boxes are not damaged by the earlier trades. The boxes are built in the same finish run as the kitchen, but they are delivered and installed later in the project.
Confirm whether the responding provider can address floor and trim junctions, wall attachment for cabinet services in Alpharetta, and ask who supplies, checks and carries out the related work. If a disagreement arises during installation, the written spec is the reference document. The spec is signed off by the homeowner or the builder before the order is placed, so there is a single source of truth for the dimensions.
If the rooms are in the same finish run, changing the finish in one room means changing it in every room in that run, because the finish is applied in a single batch at the factory. If you want a different finish in one room, that room must be a separate order with its own finish run. The cost difference between a single finish run and two separate runs is calculated in the written quote before the order is placed.
The cabinet package includes the boxes, the doors, the drawers, the interior fittings and the hardware such as hinges and slides. The countertop is a separate line item because it is templated after the cabinets are installed. The written quote shows the cabinet package cost and the countertop cost as separate line items, so you can see exactly what is included in each.
The quote lists each box by room, by size and by type so the package total is traceable. It shows the finish code for each room, the door style, the box construction, the interior fittings, the hardware, the demolition and disposal scope, and the installation sequence. It also shows the split between the cabinet shop and the trim carpenter, with the exact dimensions for every element that crosses the line between the two trades. The quote is the document that the builder or the homeowner signs before the factory order is placed.
Service area
Tell us about the room, in Alpharetta or anywhere in the service area, and we call back to set up a visit.
Calls only, we do not receive text messages.