
Custom Kitchen Cabinets in Alpharetta, GA
Inspect appliance openings in the actual Alpharetta property before choosing the custom kitchen cabinets scope; neighboring homes do not establish the condition or layout here. A single row of uppers leaves a gap at the ceiling; appliances align cleanly only when the opening dimensions and hinge sides are in the drawings before fabrication. For the opening scope discussion in Alpharetta, ask the responding provider to identify what it offers for custom kitchen cabinets, who is responsible for this part of the work and what its written proposal includes.
- Itemized written quotes
- Measured before ordering
- Semi-custom to full custom
Request a written quote
Or call (678) 606-5523. Calls only, we do not receive text messages.
About our custom kitchen cabinets
When planning provider discussion for custom kitchen cabinets in Alpharetta, use the actual appliance dimensions, room measurements and selected product instructions to resolve this detail rather than relying on an unsupported standard size or timetable. The appliance list must be final before any box is drawn, the electrician roughs in lighting circuits before the boxes arrive, and the stacked upper configuration is engineered into the first elevation drawing. Call today to schedule a design visit with Alpharetta Cabinet Studio and receive a written quote before the framing crew leaves.
Why Alpharetta Cabinet Studio
How We Work
One conversation in your home, one measure, one written quote, then an install date.
Reaching a tall ceiling with stacked uppers
In homes with 10 to 12 foot ceilings, a single row of wall cabinets leaves a large open gap between the top of the uppers and the ceiling. This gap is often filled with a soffit, which adds cost and reduces visual height. Custom kitchen cabinetry in Alpharetta uses stacked uppers: two rows of upper cabinets, one directly above the other, with a narrow filler strip between them. This approach eliminates the need for a soffit and creates a seamless vertical line that draws the eye upward. The upper row is typically shallower than the lower row to allow clearance for opening doors without interference. Crown molding is added to the top of the upper row to finish the transition to the ceiling, matching the profile of the lower row for visual continuity.
The stacked configuration requires precise measurement of ceiling height, floor-to-ceiling distance, and the thickness of the countertop and base cabinets. The top row is mounted to the wall with additional blocking behind the drywall to support the weight. This method is not an afterthought: it is engineered into the initial elevation drawing so the boxes are cut to exact height and depth before leaving the factory.
Panel-ready and column appliances
Panel-ready refrigerators, freezer columns, and dishwashers require cabinet openings that match the appliance's exact dimensions, hinge location, and door swing direction. These appliances are not fitted after the boxes arrive; they are part of the cabinet design from the start. The drawings must include the appliance model number and hinge side to ensure the frame is cut to accept the panel and the door opens without binding. A mismatch here means the panel will not align, the door will not close, or the hinge will interfere with the adjacent run.
For column appliances, the cabinet run is built as a single unit around the appliance, with internal bracing to support the weight and vibration. The frame must accommodate the appliance's depth, which varies by manufacturer, and the clearance needed for ventilation. This information is collected during the design visit and verified against the appliance spec sheet before any cutting begins. The box is then built with a removable panel back to allow for service access without removing the surrounding cabinetry.
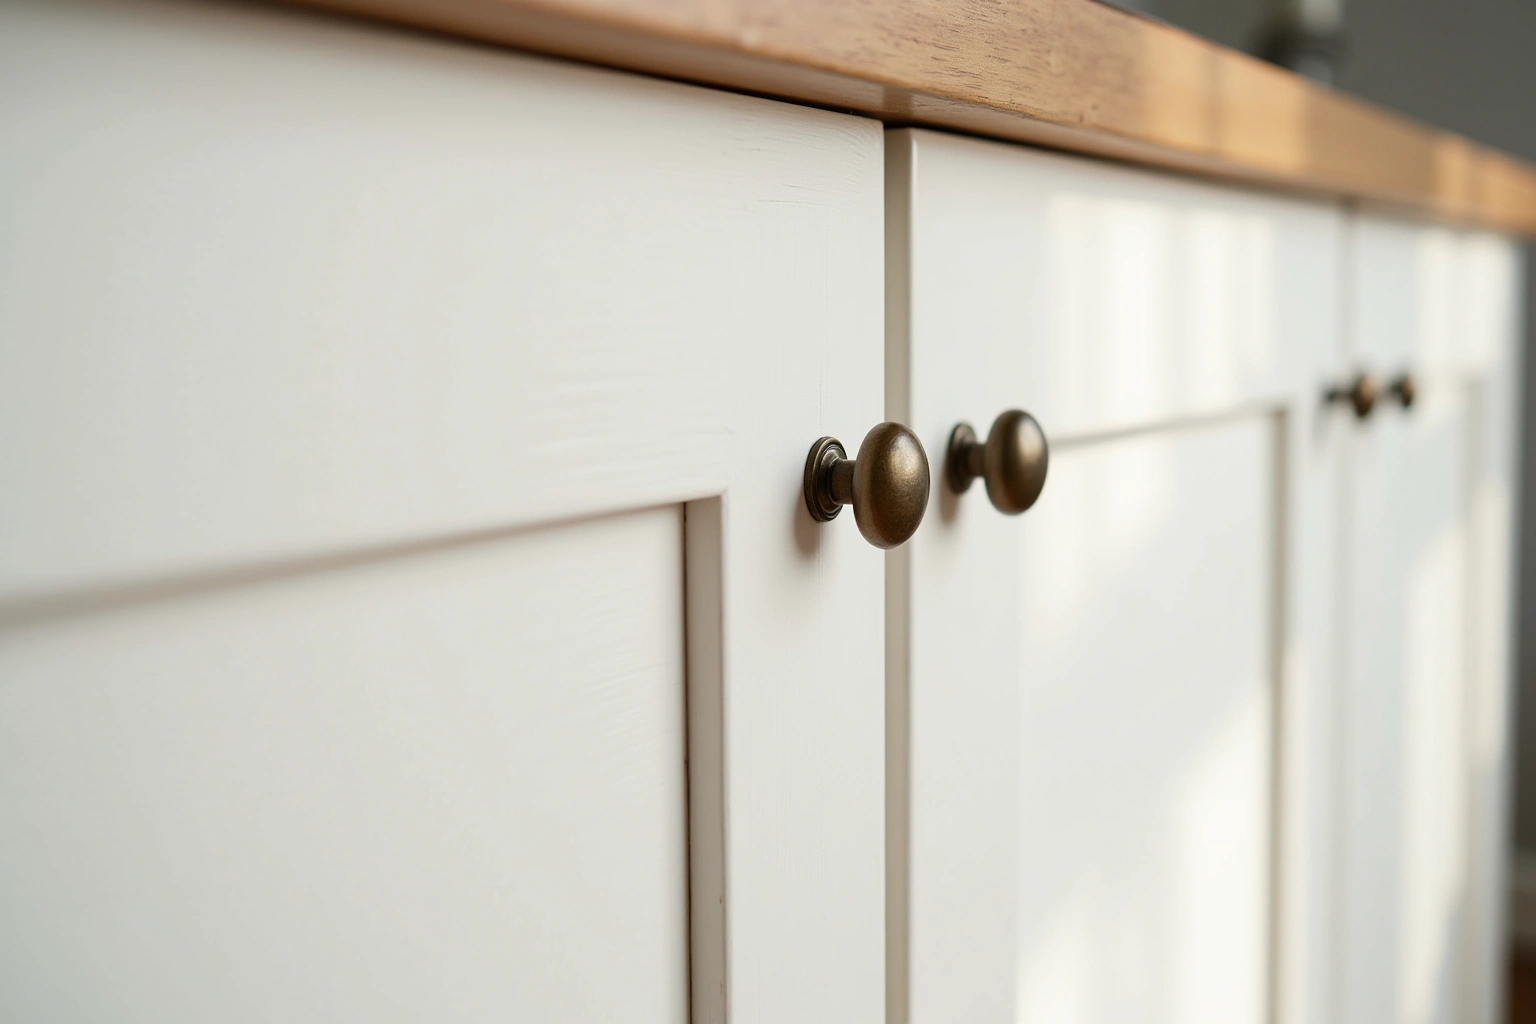
The tall appliance wall
A tall appliance wall in a modern Alpharetta kitchen often includes a double oven, a coffee system, a warming drawer, and a microwave, all arranged vertically in one run of tall cabinets. These units are not installed as standalone appliances; they are integrated into a continuous cabinet run, each with its own ventilation channel. The design must account for heat rise, airflow, and the required clearance around each appliance. Each unit is framed with its own internal venting path, often routed through the top of the cabinet to an external hood or duct.
The run is constructed as one continuous unit, with internal dividers that isolate heat from one appliance to the next. The doors are sized to match the appliance front panels, and the hardware is aligned across all units for visual consistency. The entire assembly sits on a single base cabinet to ensure stability. This approach requires the appliance list to be finalized before the drawings are created, because even a change in oven depth can shift the entire vertical alignment of the run.
Niches, racks and lit glass columns
Open-shelf niches, plate racks, and glass-front upper columns are not decorative afterthoughts; they are functional elements that require electrical planning before the boxes are installed. Ask the electrician to establish connection access and the appropriate work sequence for the selected display lighting system. Have the electrical contractor check the selected glass-front lighting system, circuit capacity, connection method and applicable requirements before marking the electrical plan.
Plate racks and open niches are drawn into the elevation with their exact dimensions, depth, and spacing. Check the proposed shelf and cabinet load ratings against the dishes or glassware to be stored. Identify the selected lighting system’s power supply and permitted mounting location from its instructions. Confirm any required service access in the proposed lighting detail. These details are confirmed in the design visit and signed off before the order is placed, so the electrician knows exactly where to run the wires.
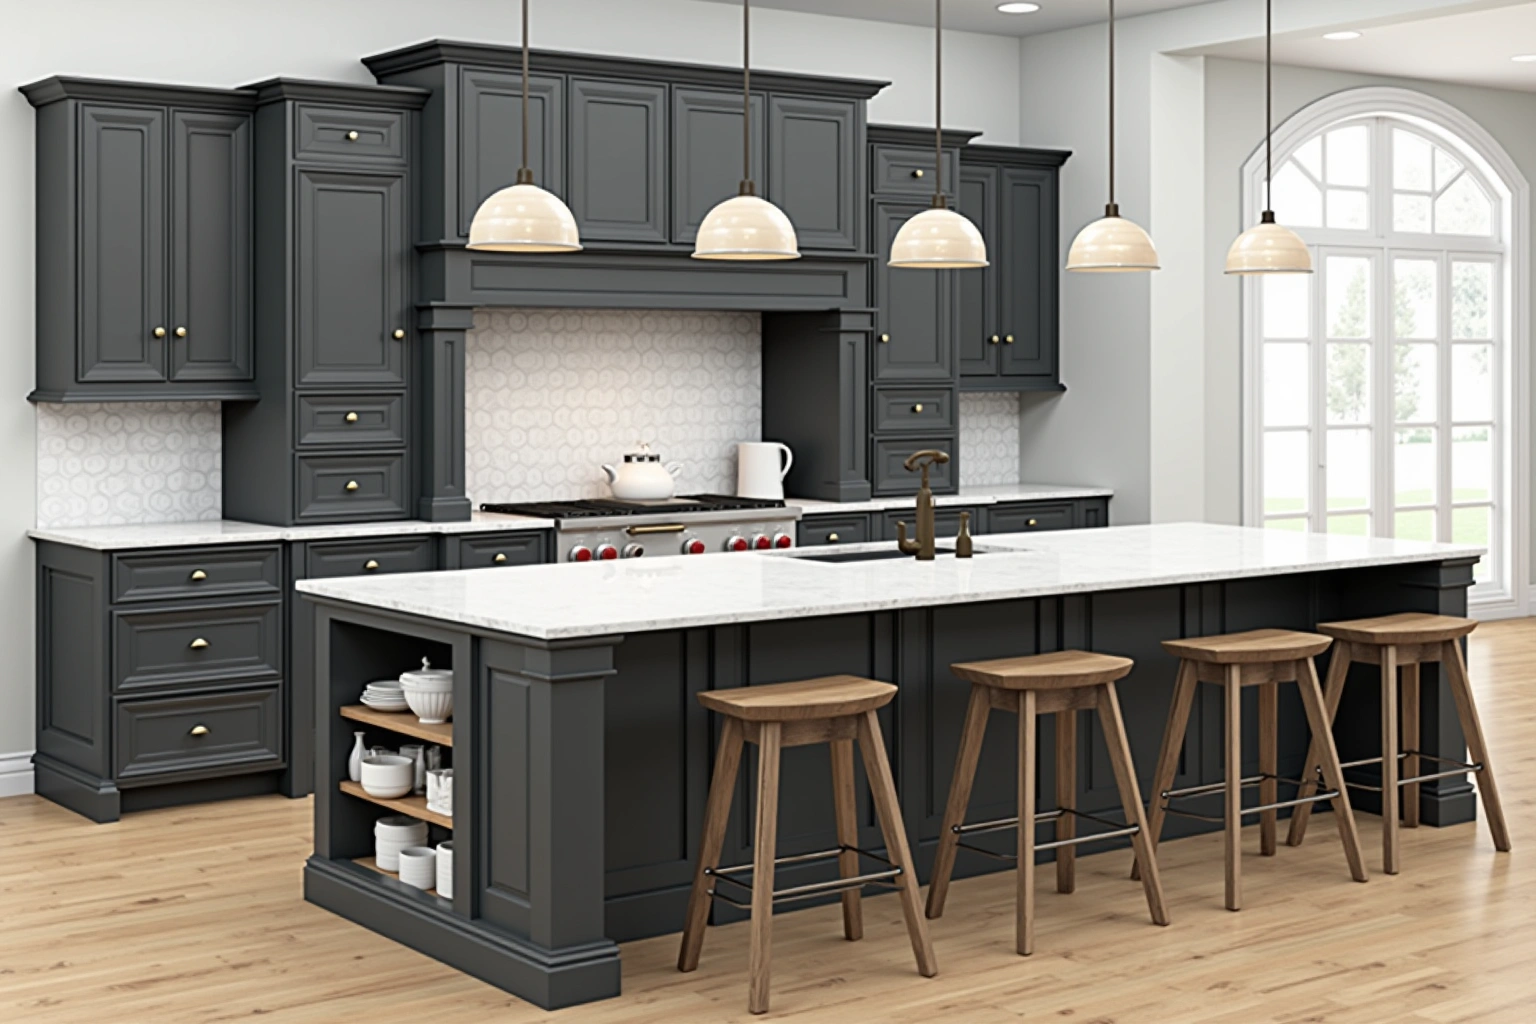
Custom kitchen cabinet cost in Alpharetta
Custom kitchen cabinet cost in Alpharetta depends on the complexity of the design, the number of linear feet, the door style, the wood species, and the integration of tall units and panel-ready appliances. The grade of work has the largest effect on overall cost. Compare proposals for retaining sound boxes and changing the fronts using the actual Alpharetta room measurements and the same agreed inclusions, rather than a generic price allowance. When reviewing custom kitchen cabinet cost in alpharetta, ask how the selected semi-custom line and its available modifications changes the Alpharetta proposal and which allowances remain provisional. For custom kitchen cabinets in Alpharetta, request an itemized written quote for the complete replacement scope, with installation and any related trade work identified separately. Compare proposals for the complete replacement scope using the actual Alpharetta room measurements and the same agreed inclusions, rather than a generic price allowance.
Price moves with the door style: a slab door costs less to build than a raised panel or inset. Wood species like walnut or rift-sawn oak cost more than maple or hickory, and painted MDF finishes carry a premium over stained wood. Box material options include plywood or engineered board, and the substrate specification, moisture rating, and fastening schedule should be confirmed against the manufacturer's published spec for the kitchen. Drawer count affects the total more than door count: each drawer requires undermount slides, dovetail joinery, and a separate box.
Specialty units like tall pantry cabinets, appliance garages, and glass-front columns add to the total. The integration of panel-ready appliances requires custom framing and ventilation channels, which are factored into the order pricing. Taking out the old boxes, hauling them away, patching walls behind the run, and integrating the countertop are itemized separately so the figure you plan with stays clear of site work. These figures are estimates for a custom kitchen in Alpharetta, subject to change, and the written quote sets the final price.
The process
From first call to installed cabinets
Four steps, and you make a decision at the end of each one before the next begins.
Call or send the form
We call back, talk through the room and what you want from it, and set a time to visit.
Measure and design
A field measure, then a layout with door style, finish and hardware you can see before you commit.
Written quote and order
An itemized quote with the lead time on it. Cabinets are ordered against the measured drawing once you sign.
Delivery and install
Boxes are checked on arrival, set level and scribed to the walls, doors adjusted, then a walk-through with you.
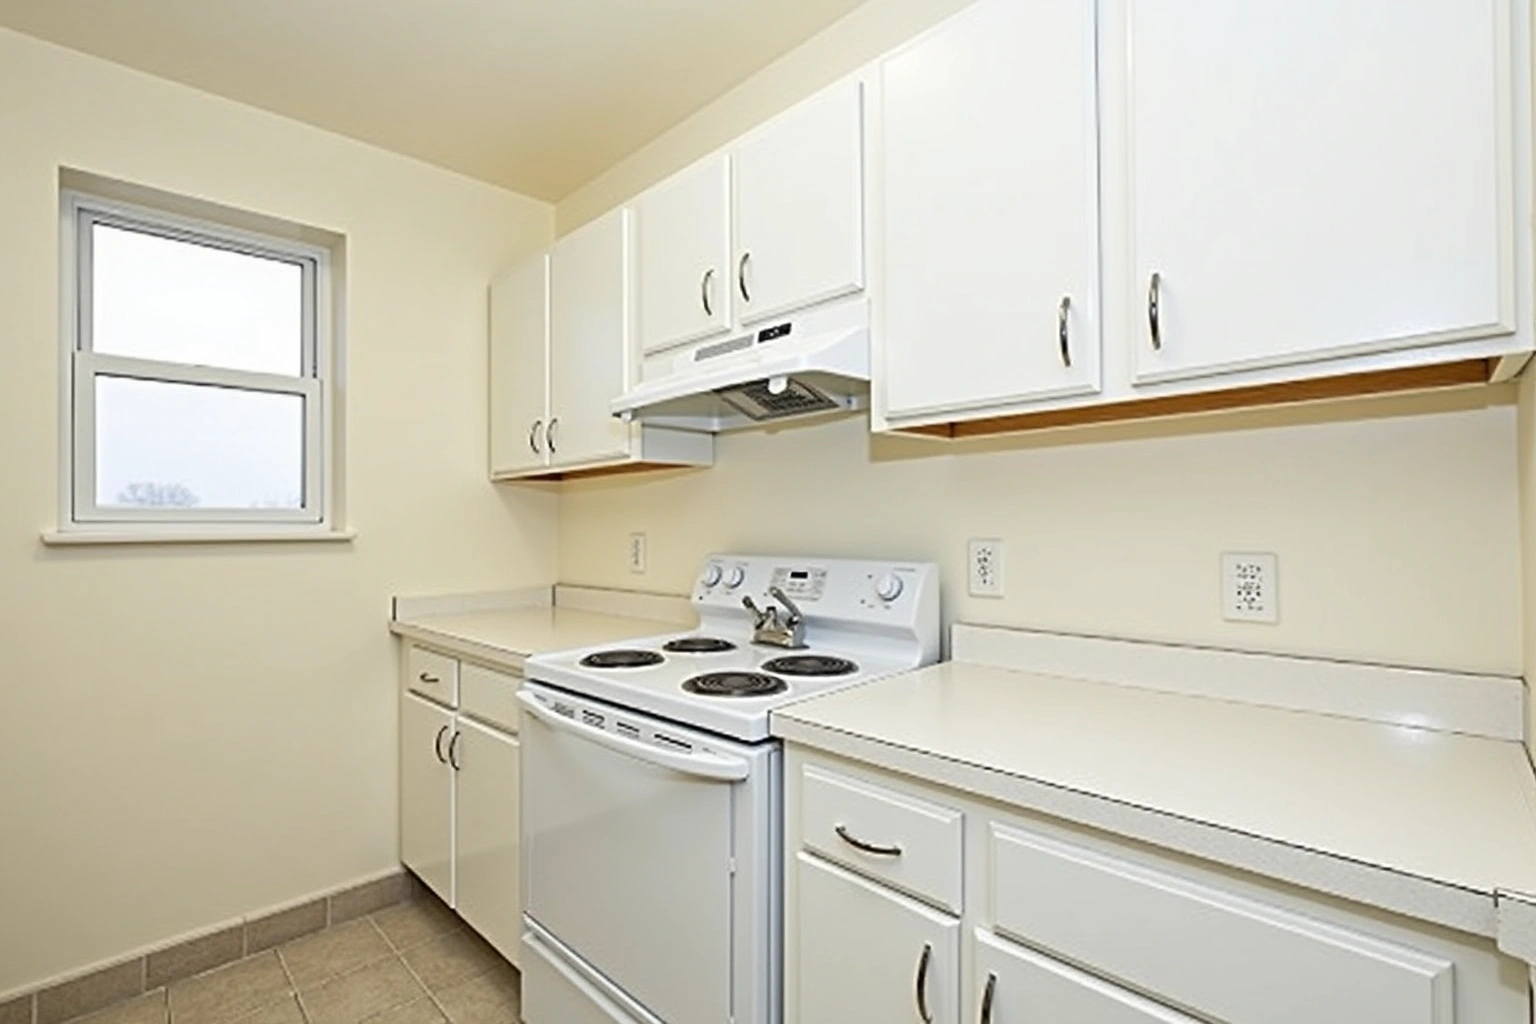
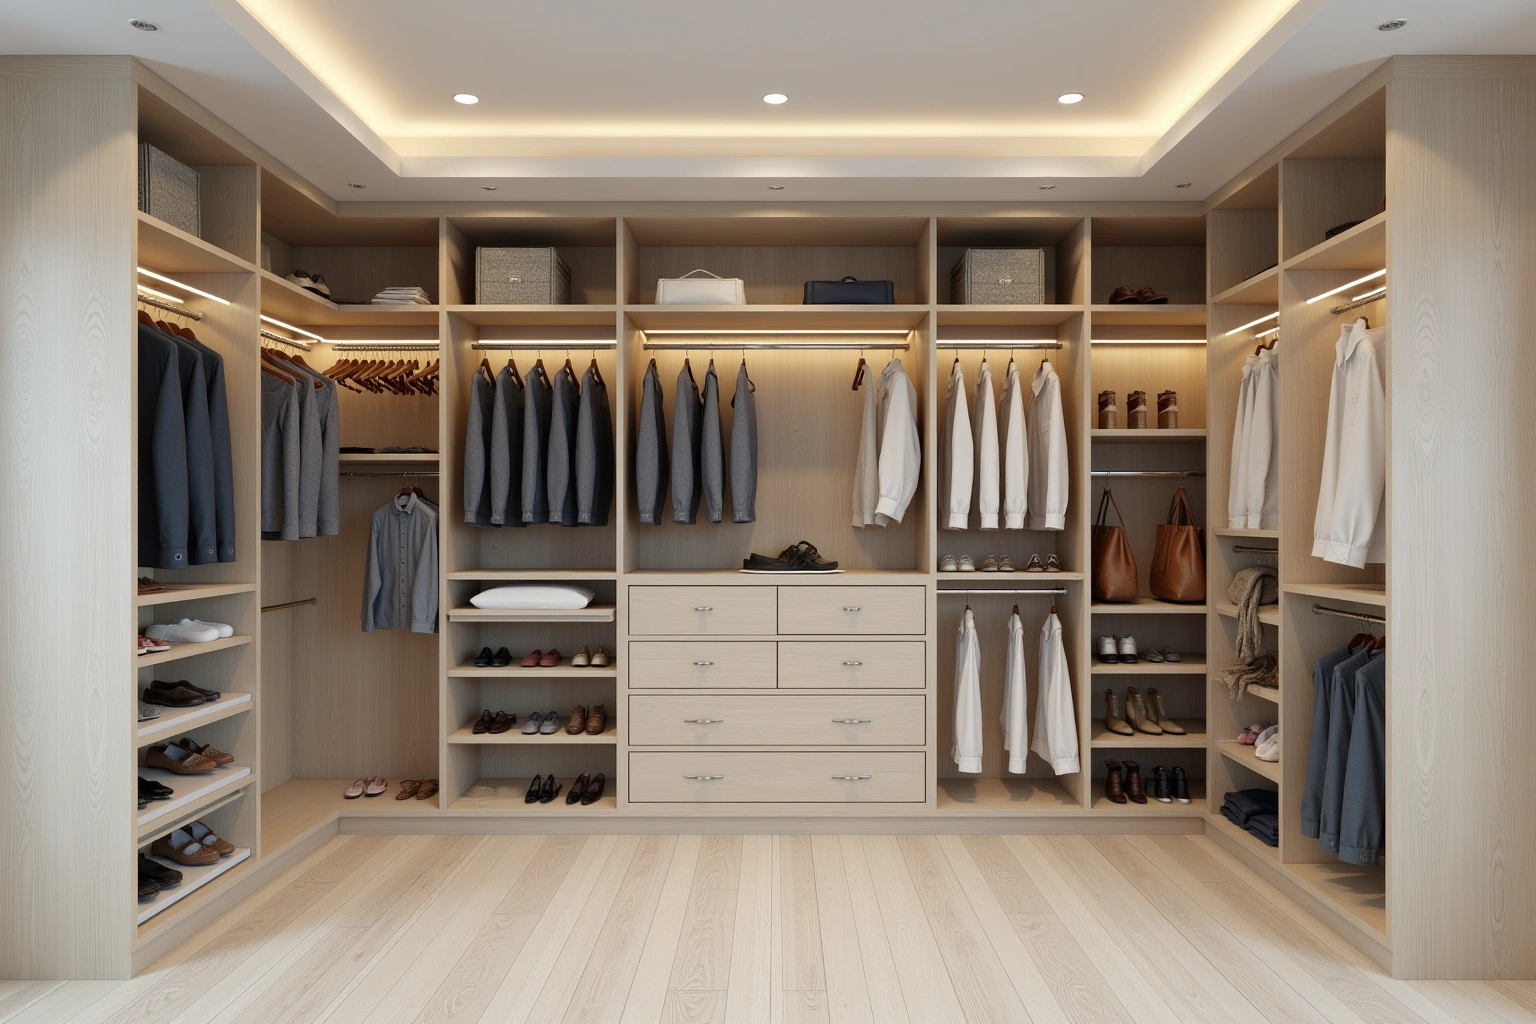
More of What We Build
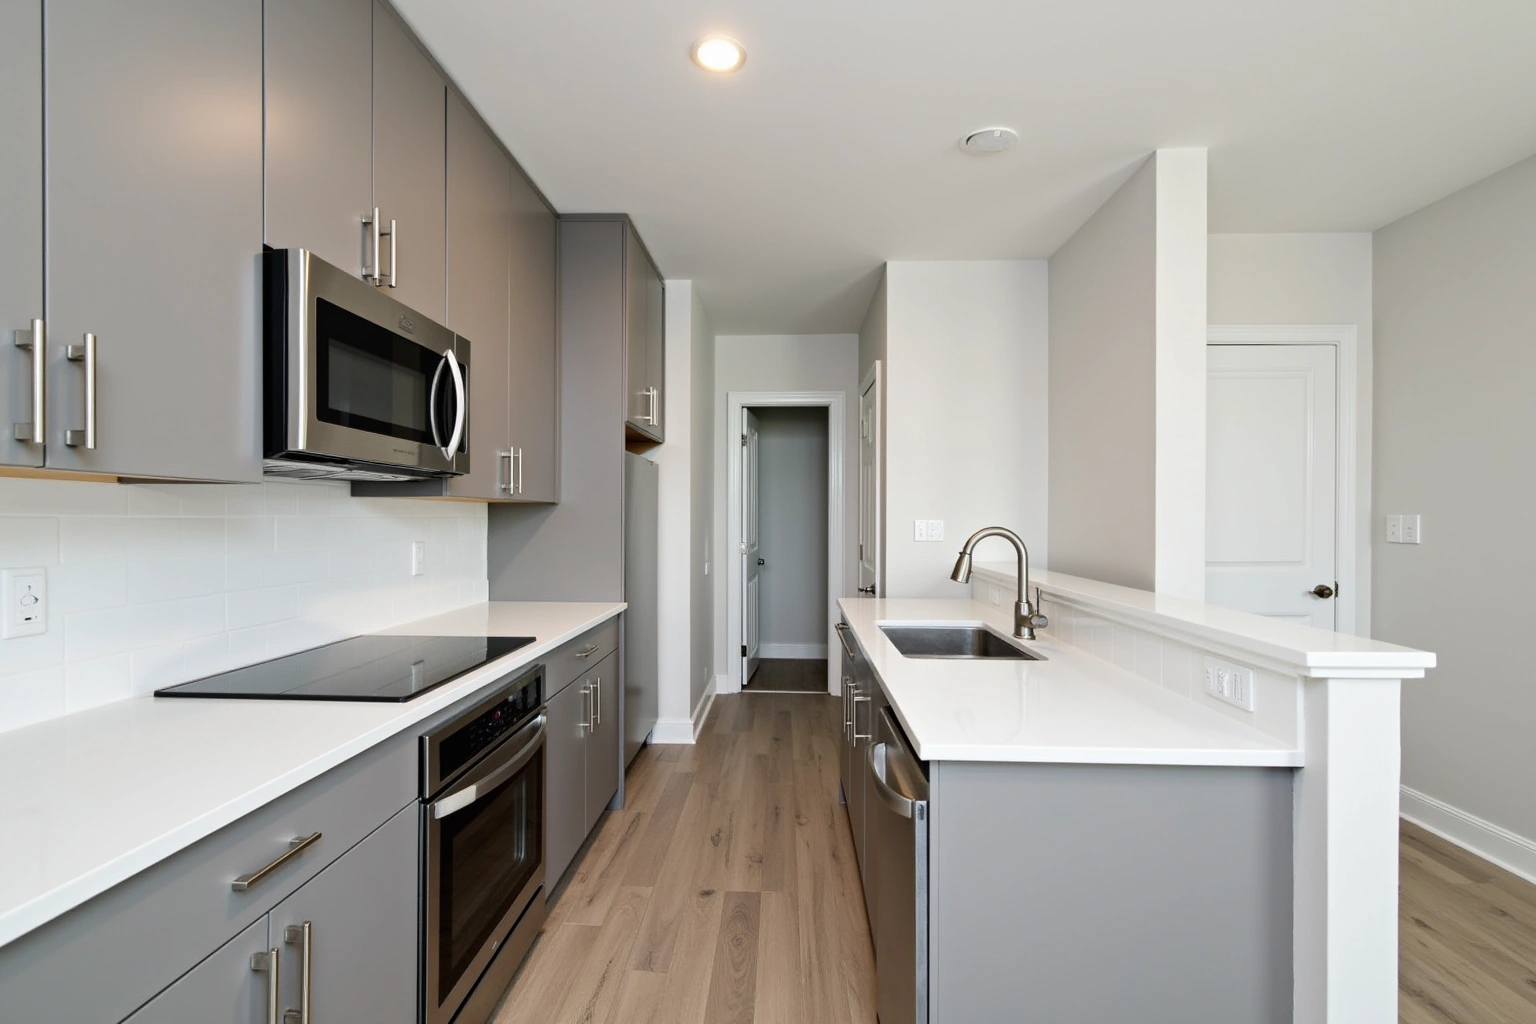
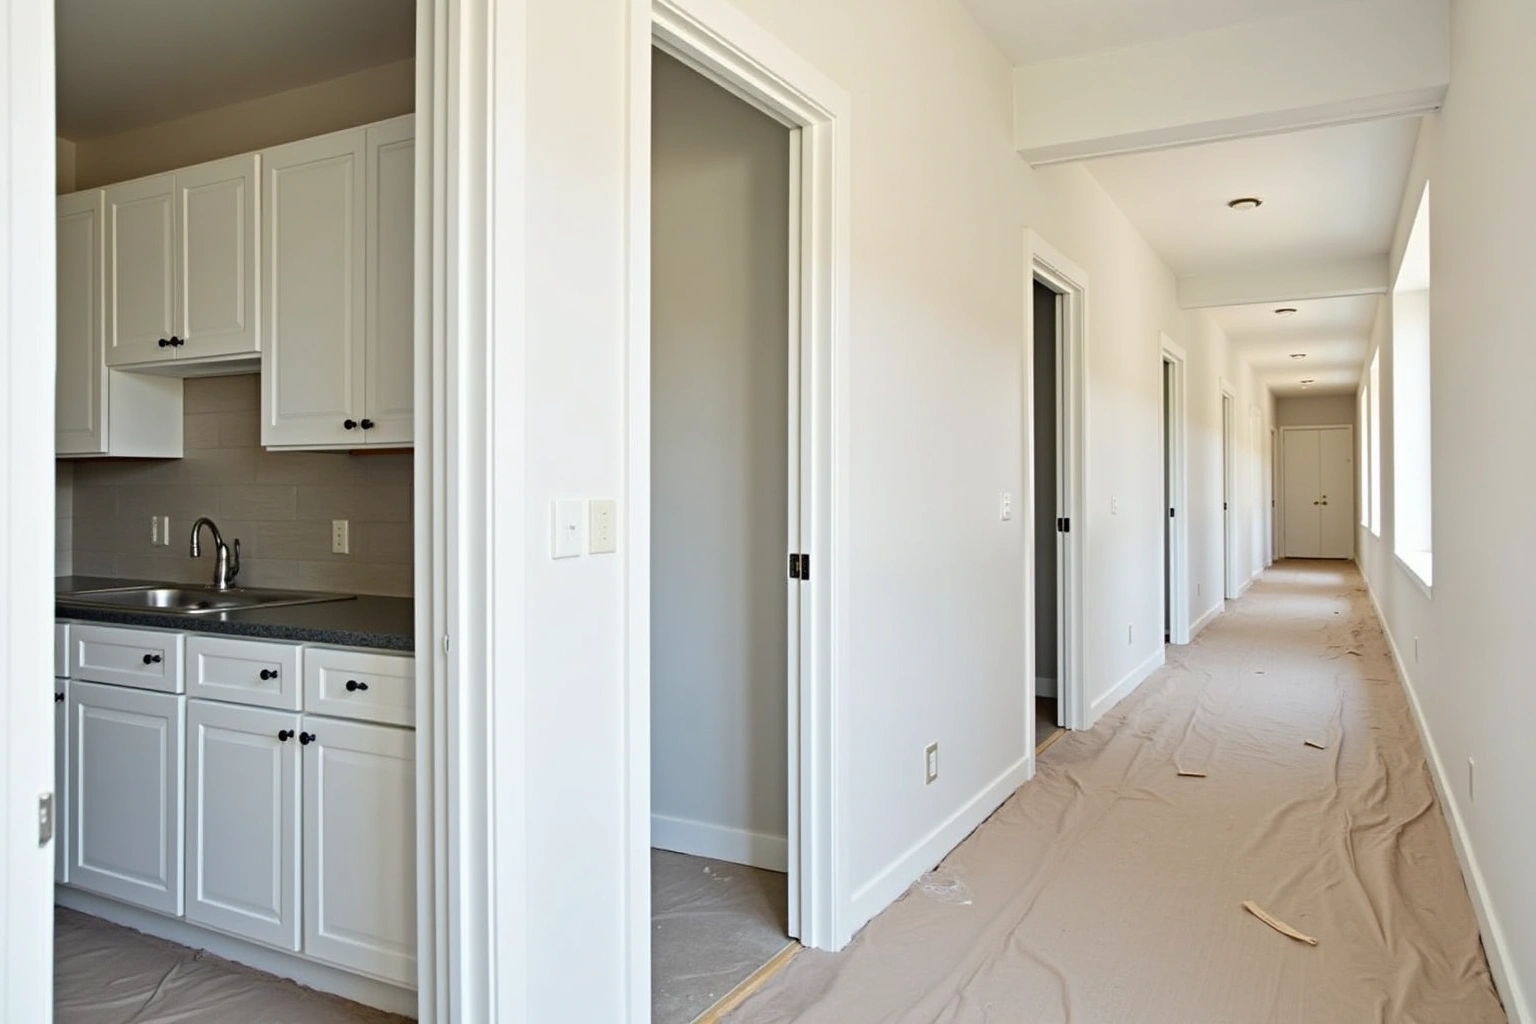
Service area
Where We Work
Questions
Custom Kitchen Cabinets: Common Questions
Do you build cabinetry to fit panel-ready appliances?
Yes. Every panel-ready appliance requires exact dimensions, hinge orientation, and ventilation clearance to be included in the drawings before fabrication. The appliance model is confirmed during the design visit to ensure the frame accepts the panel without gaps or misalignment.
How do you handle 12 foot ceilings without a soffit?
Stacked upper cabinets, two rows with one mounted above the other, eliminate the need for a soffit. The upper row is shallower to allow door clearance and is finished with matching crown molding. This creates a seamless vertical line from countertop to ceiling.
Why does lighting for glass cabinets need to be planned before installation?
Lighting circuits for glass-front cabinets or niches must be roughed in by the electrician before the boxes arrive. The wiring runs through the back of the box or behind the wall, so the junction box and switch location must be marked on the electrical plan and confirmed during the design visit.
What is the lead time for custom kitchen cabinetry in Alpharetta?
Ask which supplier instructions and site constraints govern delivery access for this Alpharetta project, and record the agreed dimensions or dates instead of using an unsupported standard allowance. This includes time for final drawings, factory fabrication, quality inspection, and delivery scheduling. The timeline begins after the design is signed off and the appliance list is confirmed.
Do you work on new construction homes in Fulton County?
Yes. New construction projects in Fulton County require coordination with electricians, plumbers, and countertop fabricators. The design visit establishes the sequence so the cabinet installation aligns with the overall project schedule.
What is the difference between framed and frameless for tall kitchens?
Framed cabinets have a face frame that adds structural support and covers the box edge, which is useful for tall runs where alignment matters. Frameless cabinets offer full access to the interior and a clean look but require precise wall mounting. Both work well for tall kitchens; the choice depends on the design intent and door style.
How do you ensure the cabinets are level on uneven floors?
Each base cabinet is shimmed plumb and level regardless of the floor's condition. The face frames are then scribed to match the actual wall surface, so the doors and drawers operate smoothly even when the room is not perfectly square.
What does the written quote include?
The written quote itemizes every box by size, type, material, finish, and hardware. It covers appliance integration details, lighting circuit notes, and any specialty units. Demolition, disposal, and countertop integration are listed as separate line items. Request the proposed warranty documentation for custom kitchen cabinets before accepting the Custom Kitchen Cabinets in Alpharetta project agreement.
Talk to us about custom kitchen cabinets
Tell us about the room, in Alpharetta or anywhere in the service area, and we call back to set up a visit.
Calls only, we do not receive text messages.