
Pantry Cabinets in Alpharetta, GA
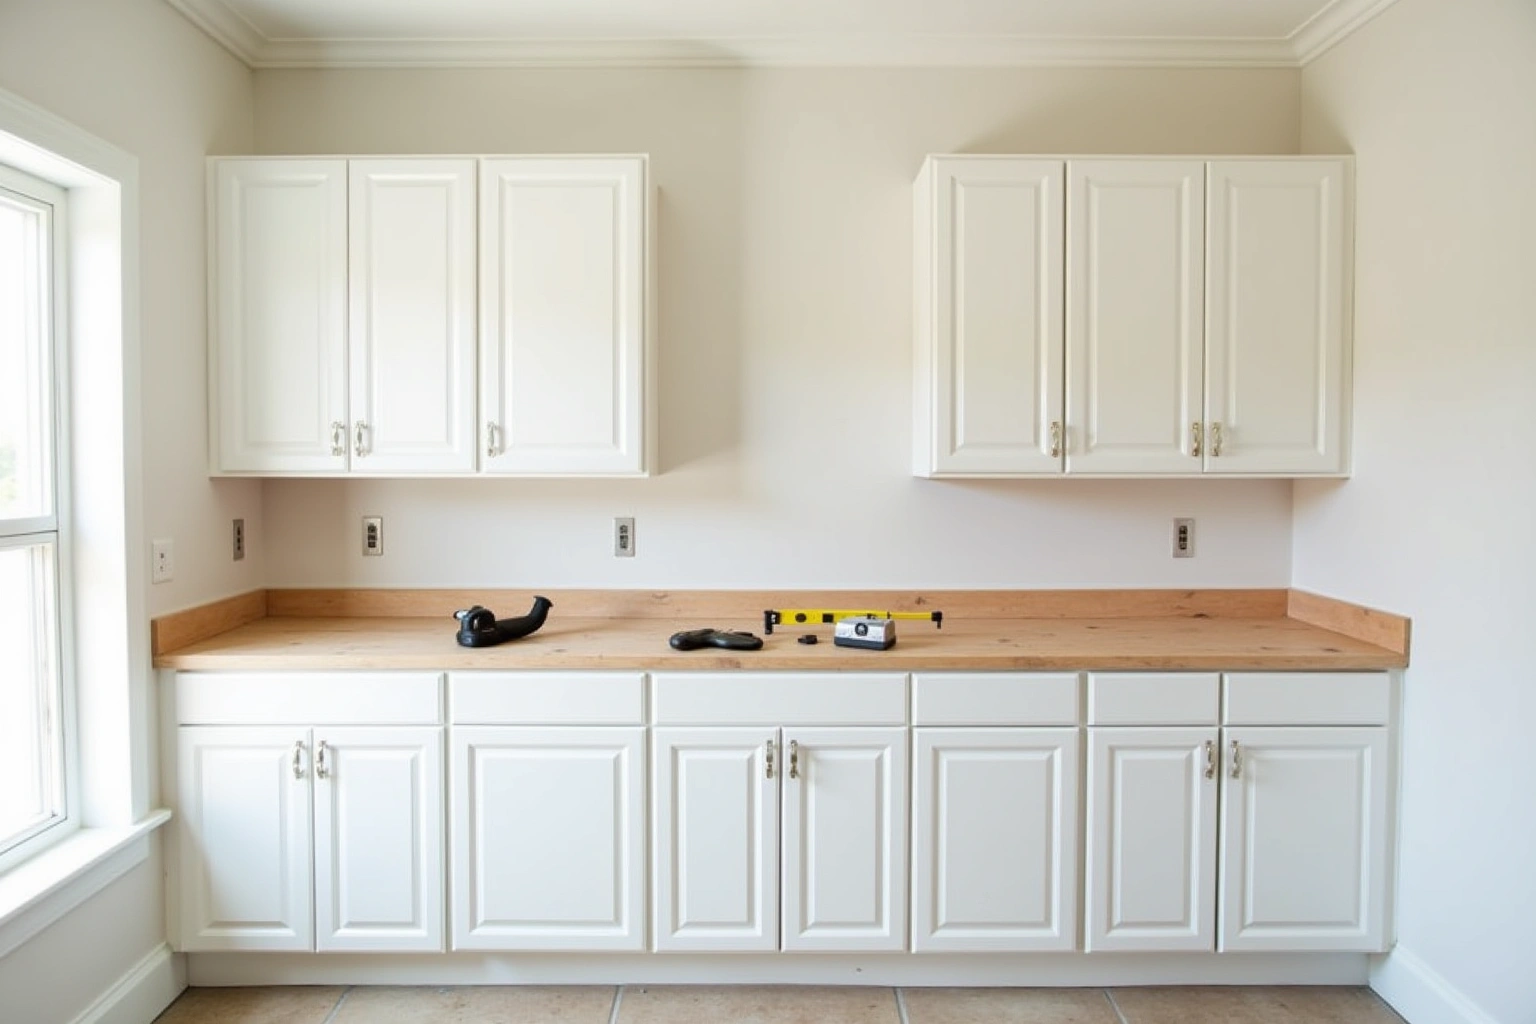
A working pantry in a new Alpharetta estate kitchen is more than shelving bolted to a wall. Pantry cabinets in this room need to carry a countertop for prep, an appliance garage for a stand mixer or toaster oven, and a refrigerator column for beverages or overflow cold storage. Use the conversation with Alpharetta Cabinet Studio to ask the responding provider about wall attachment for pantry cabinets in Alpharetta, and document any agreed responsibility in the proposal.
- Itemized written quotes
- Measured before ordering
- Semi-custom to full custom
Request a written quote
Or call (678) 606-5523. Calls only, we do not receive text messages.
About our pantry cabinets and pull-out organizers
The pantry is also the room where the electrical plan matters before the drywall goes up. A countertop surface in the pantry needs its own outlets, and a sink in the pantry requires a GFCI circuit. Getting the cabinet dimensions and the appliance opening sizes to the electrician and plumber at the right point in the schedule avoids a costly change order later. Use the conversation with Alpharetta Cabinet Studio to ask the responding provider about wall attachment for pantry cabinets in Alpharetta, and document any agreed responsibility in the proposal; review this point in the pantry cabinets in alpharetta, ga discussion.
Why Alpharetta Cabinet Studio
How We Work
One conversation in your home, one measure, one written quote, then an install date.
Counters and appliance garages in a pantry
A countertop in the pantry turns the space from a storage closet into a second prep station. The counter can hold a toaster oven, a beverage station, or a stand mixer that no longer needs to travel back and forth to the main kitchen. It also adds a surface for staging groceries or handling anything that would otherwise crowd the main island.
When planning counters and appliance garages in a pantry for pantry cabinets in Alpharetta, use the actual appliance dimensions, room measurements and selected product instructions to resolve this detail rather than relying on an unsupported standard size or timetable. That depth matches the base cabinets in the main kitchen, which matters when the countertop material is consistent across both rooms. Pantry base cabinets can carry doors, drawers, pull-out organizers or a combination, depending on what is stored at that height.
An appliance garage sits at the back of the countertop, built into the upper cabinet above it. The garage takes a roller or tambour door that closes when the appliances are not in use and keeps the pantry front clean. The opening is sized to the specific appliances before the order is placed, so a stand mixer fits without the lid being wedged against the cabinet above.
Agree when the pantry electrical layout must be confirmed with the electrical contractor, including access for connections and any inspection dependencies, before covering work that needs review. Have the electrician establish receptacle locations and circuit requirements using the selected pantry appliances and applicable rules. Give the electrician the current cabinet layout early and ask which decisions must be resolved before covering the wiring.
Pantry refrigeration and ventilation
A dedicated refrigerator or freezer column in the pantry keeps the main kitchen unit from being opened every time someone reaches for a drink or a snack. It also separates overflow cold storage, bulk produce and beverages from the everyday food in the main refrigerator, which makes restocking and meal planning easier.
When planning pantry refrigeration and ventilation for pantry cabinets in Alpharetta, use the actual appliance dimensions, room measurements and selected product instructions to resolve this detail rather than relying on an unsupported standard size or timetable. When planning pantry refrigeration and ventilation for pantry cabinets in Alpharetta, use the actual appliance dimensions, room measurements and selected product instructions to resolve this detail rather than relying on an unsupported standard size or timetable. A pantry designed without accounting for that difference ends up with a refrigerator that protrudes past the shelving run by eight inches or more, or a set of shelves too deep to reach the back comfortably.
Ventilation around the refrigerator column is a requirement, not a finishing detail. A column unit needs airflow on each side and above to run at the rated temperature. The cabinet panel on each side of the opening must maintain the clearance called out in the manufacturer specification, and the top of the opening needs either an open slot or a grille panel. Building the surround panels tight against the unit forces the compressor to work harder and shortens the service life of the appliance.
If the pantry houses a column freezer alongside the refrigerator, each unit gets its own opening with independent ventilation. The two units can share a flush face panel, but the openings behind those panels are separate so neither unit restricts the other's airflow.
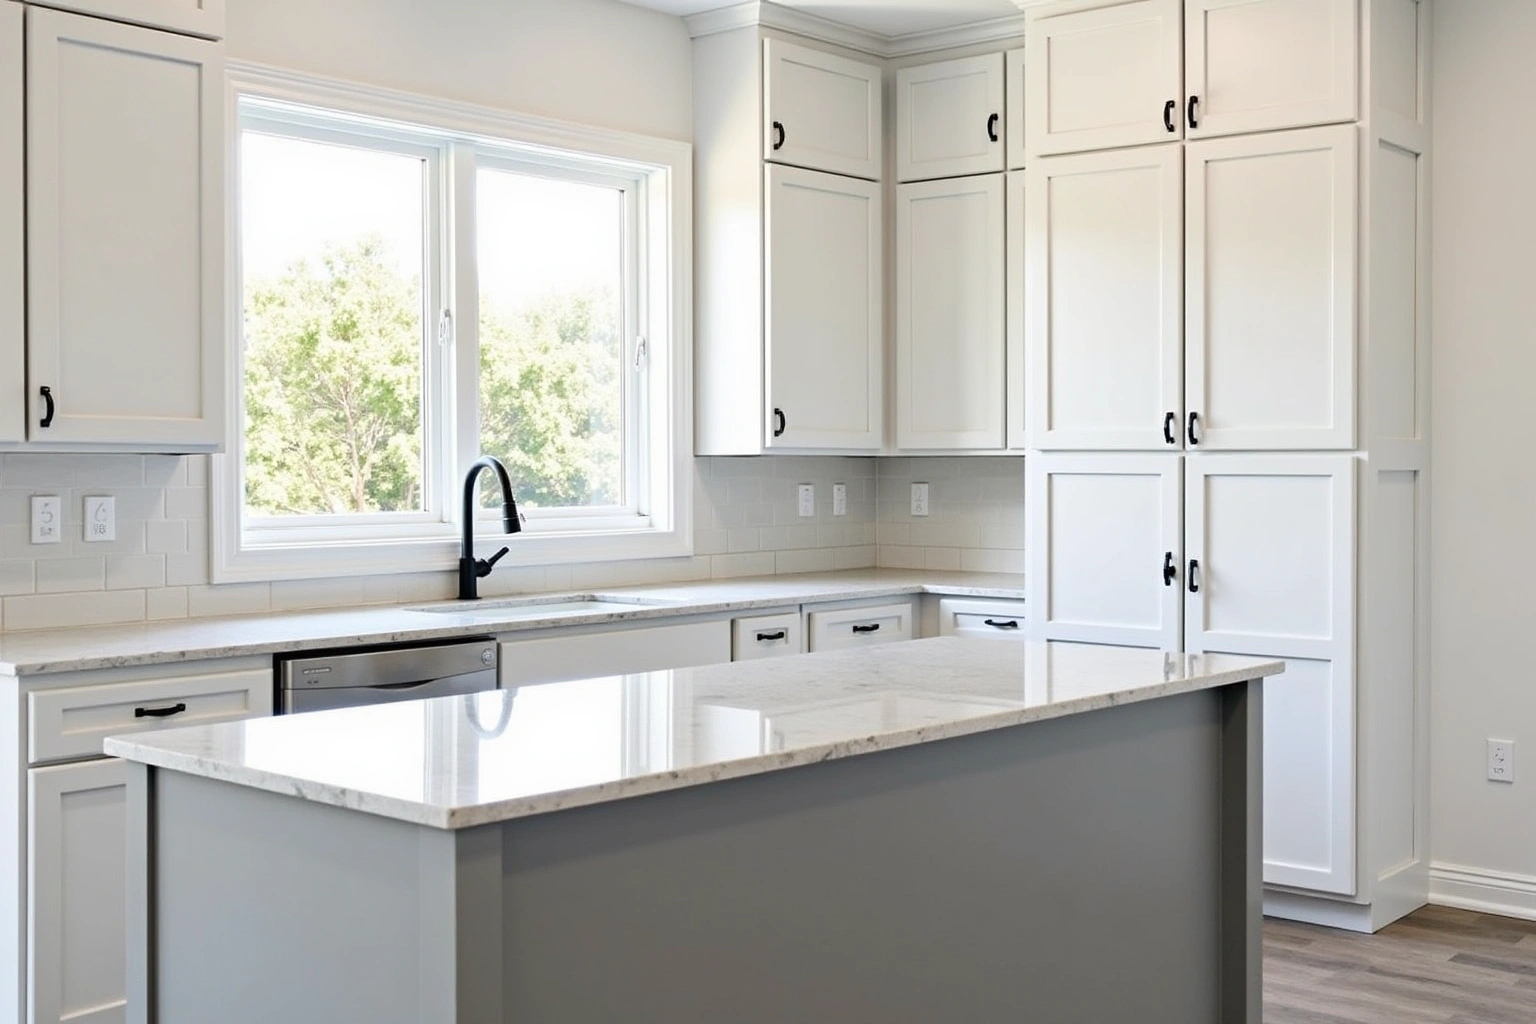
Adjustable open shelving
Open shelving in the pantry allows depth and load capacity to match what is stored at each height. The shelves mount on adjustable standards, with each shelf pin sitting in a column of holes drilled at one-inch intervals. A shelf moves up or down by a single inch at a time as storage needs change, without removing the standards from the wall.
Shelf depth varies by zone. Lower shelves carry bulk items such as large pots, canned goods in bulk packs, paper goods and bags of flour. When planning adjustable open shelving for pantry cabinets in Alpharetta, use the actual appliance dimensions, room measurements and selected product instructions to resolve this detail rather than relying on an unsupported standard size or timetable. Eye-level and upper shelves carry smaller goods that need to be visible and reachable quickly. Pantry shelves are typically built using three-quarter-inch material with edge banding or solid wood, selected based on the span and the intended load. A shelf holding heavy canned goods needs more support than a shelf holding spice jars. The standards and brackets are sized to the span and the anticipated load: a long, heavily loaded shelf needs a midpoint bracket in addition to the end brackets.
Open shelving and closed cabinets can occupy the same pantry wall. The combination keeps everyday items visible and reachable while the closed cabinets store items that benefit from being out of sight or away from light and dust.
Working pantry cost
Pantry cabinet cost depends on how much of the room is fitted closed cabinet runs versus open shelving, whether a countertop is included, and whether a refrigerator column surround is part of the scope.
Open shelving on adjustable standards is the most straightforward element in cost terms. The material and hardware cost is lower than a run of closed cabinet boxes, but the installation labor is similar because every standard must be plumb and every shelf must be level. A pantry fitted entirely with open shelving costs less per linear foot than one with a full run of base and upper cabinets.
A pantry that includes base cabinets with a countertop, upper cabinets with an appliance garage, a refrigerator column surround and open shelving on the remaining walls is a fitted room that prices closer to a small kitchen. For pantry cabinets in Alpharetta, ask how the proposed box or door substrate, finish and edge details suit the actual conditions described in working pantry cost and request the applicable product documentation before accepting a performance or price comparison.
Countertop material, appliances and any plumbing for a sink are each separate costs outside the cabinetry scope. These figures are estimates for a pantry system in Alpharetta, subject to change, and the written quote sets the final price.
The process
From first call to installed cabinets
Four steps, and you make a decision at the end of each one before the next begins.
Call or send the form
We call back, talk through the room and what you want from it, and set a time to visit.
Measure and design
A field measure, then a layout with door style, finish and hardware you can see before you commit.
Written quote and order
An itemized quote with the lead time on it. Cabinets are ordered against the measured drawing once you sign.
Delivery and install
Boxes are checked on arrival, set level and scribed to the walls, doors adjusted, then a walk-through with you.
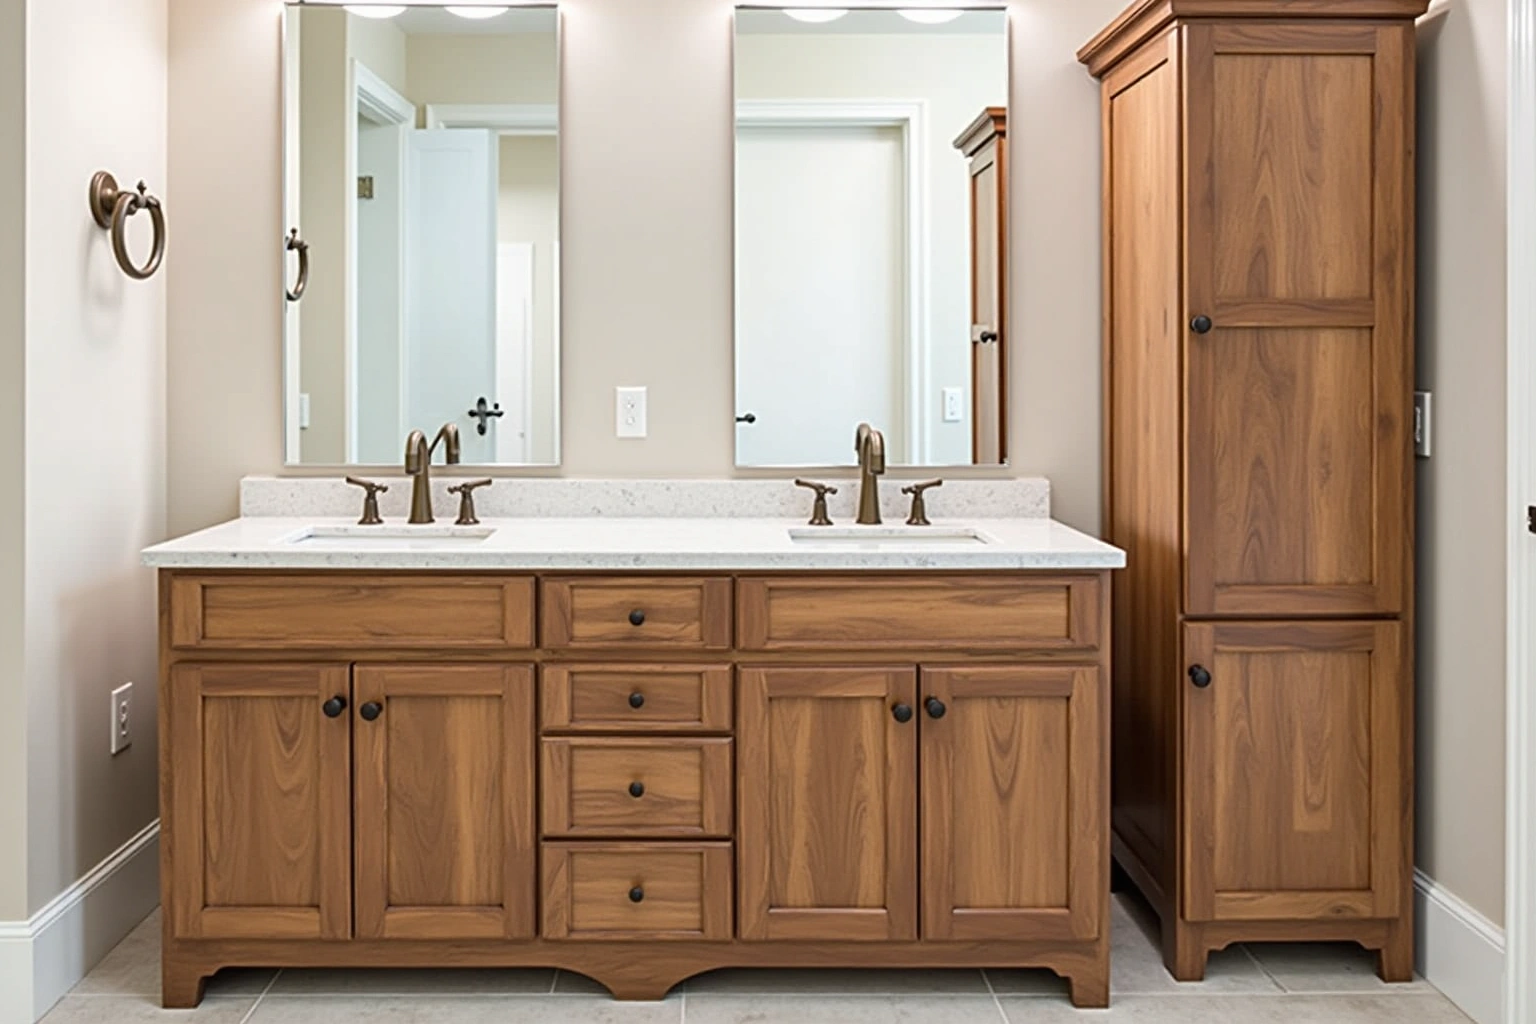
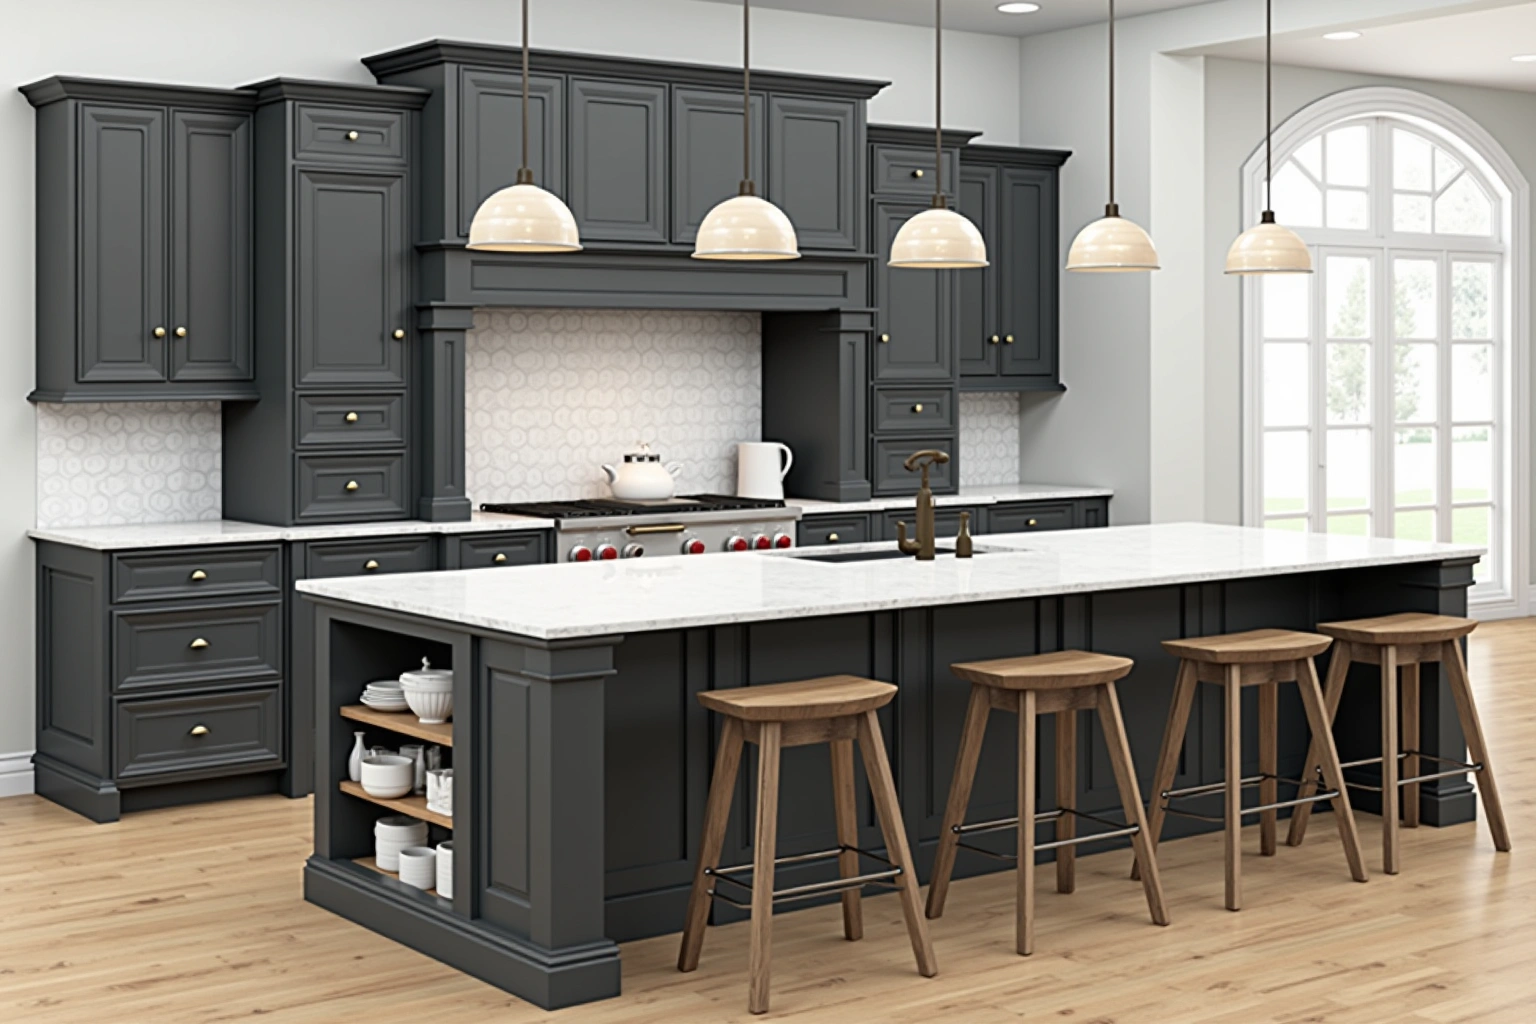
More of What We Build
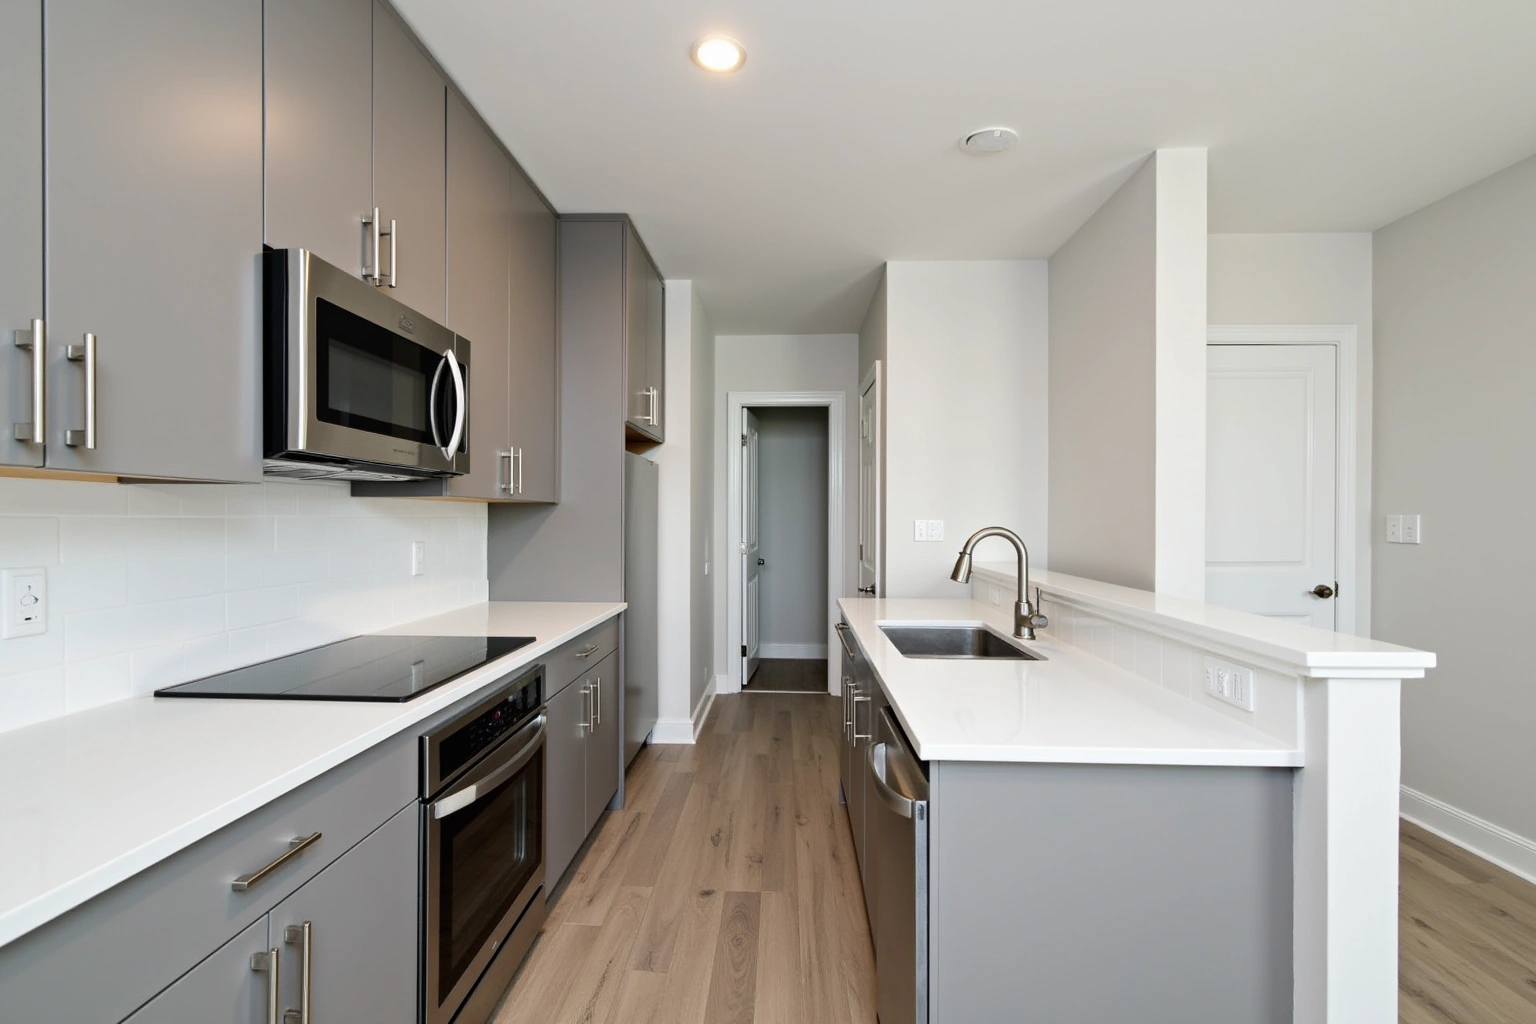
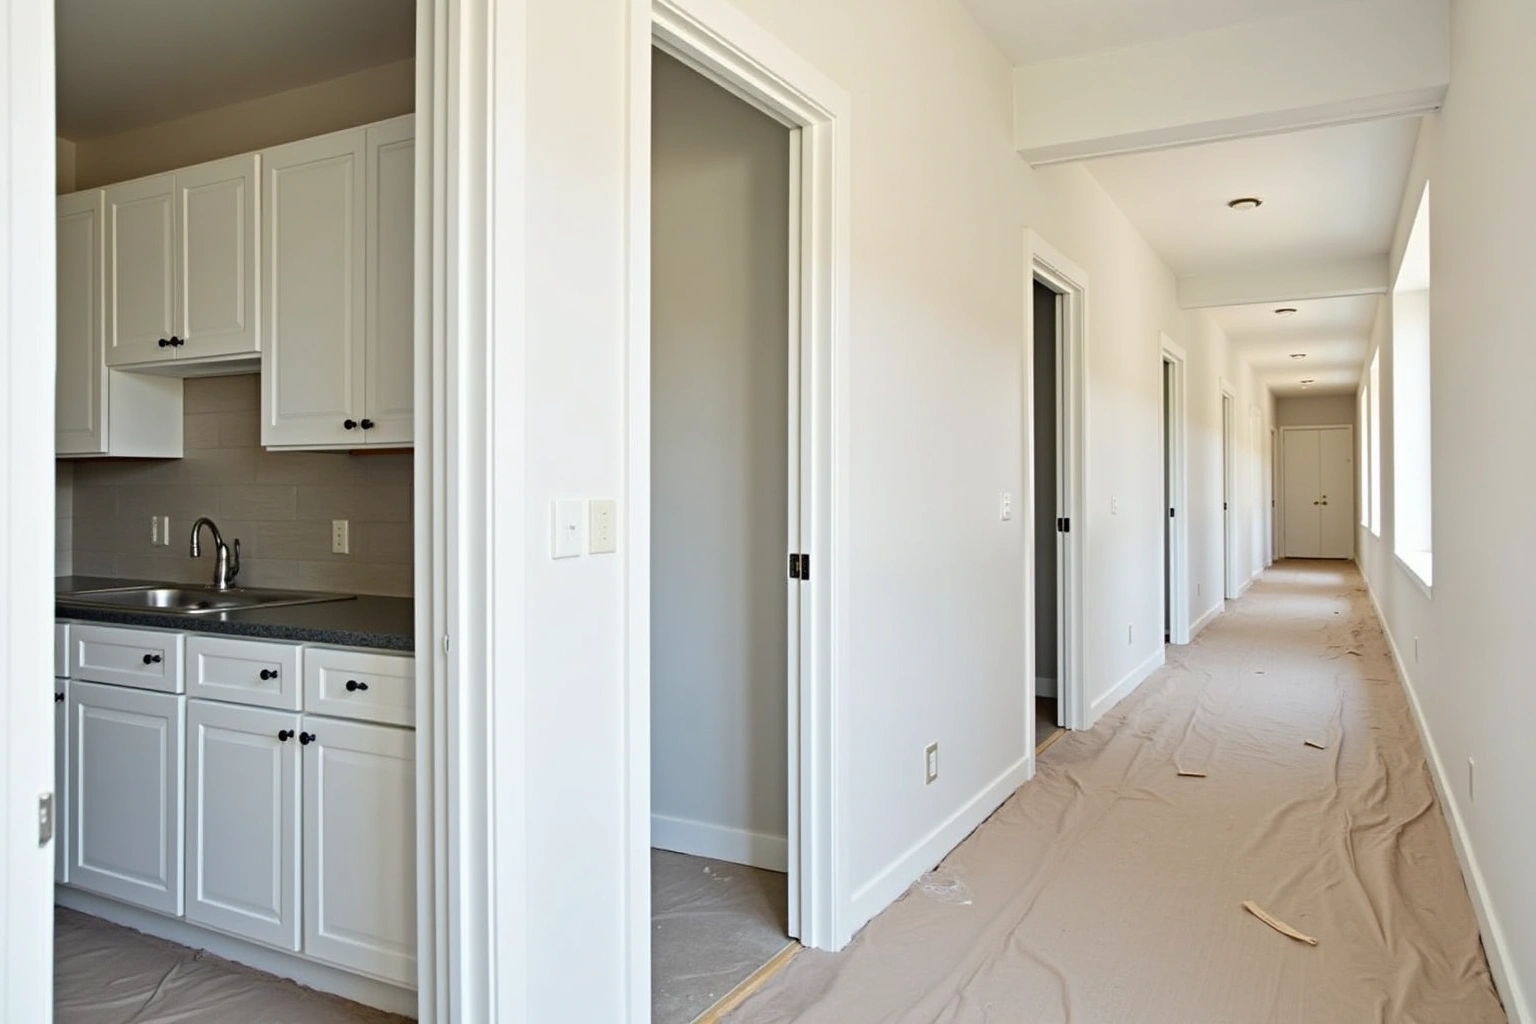
Service area
Where We Work
Questions
Pantry Cabinets and Pull-Out Organizers: Common Questions
Can a working pantry be fitted in an existing home, or only in a new build?
A working pantry can be fitted in an existing home wherever there is a closet, a spare room or an underused space adjacent to the kitchen. The difference from a new build is that outlets and any plumbing need to be added by the respective trades before the cabinetry goes in. The cabinetry sequence and the finish choices are the same in either case. The design visit confirms what the space can hold and which trades need to be coordinated.
What size refrigerator column fits in a pantry?
When planning what size refrigerator column fits in a pantry for pantry cabinets in Alpharetta, use the actual appliance dimensions, room measurements and selected product instructions to resolve this detail rather than relying on an unsupported standard size or timetable. The cabinet opening must match the unit's width, add the manufacturer-specified side clearance on each side, and provide ventilation above the unit. The design visit sizes the opening to the specific appliance before the order is placed, so the cabinet surrounds and the unit arrive dimensionally matched.
Does the appliance garage have to sit directly above the pantry countertop?
An appliance garage typically occupies the space between the countertop surface and the upper cabinet shelf above it, at the back of the counter. It can also be built as a tall vertical unit at the end of an upper cabinet run. The door, usually a roller or tambour style, keeps the garage front flush with adjacent cabinet doors when closed.
Is open shelving or closed cabinets better for a pantry?
Most working pantries use both. Open shelving on adjustable standards works well for items that need to be visible and quickly reached: canned goods, jars and small appliances on lower shelves. Closed cabinets work well for items that benefit from being out of sight, away from dust or protected from light. The design visit maps the storage needs first and then allocates wall space between the two types accordingly.
What does the written warranty cover for pantry cabinetry?
Ask which written warranty, if any, applies to the proposed Pantry Cabinets in Alpharetta order and whether product coverage is separate from installation coverage. The terms are specific to the product line ordered and are spelled out in the project quote. Ask for the warranty language at the design visit, before the order is placed, so the terms are confirmed before work begins.
Do you serve Alpharetta and the surrounding North Fulton area?
Use the conversation with Alpharetta Cabinet Studio to ask the responding provider about wall attachment for pantry cabinets in Alpharetta, and document any agreed responsibility in the proposal; review this point in the do you serve alpharetta and the surrounding north fulton area discussion. For a new build or a renovation, the design visit is the starting point. Call to check the current schedule for your address and to confirm timing relative to your build or project calendar.
Talk to us about pantry cabinets and pull-out organizers
Tell us about the room, in Alpharetta or anywhere in the service area, and we call back to set up a visit.
Calls only, we do not receive text messages.