
Wet Bar and Butler's Pantry Cabinets in Alpharetta, GA
A wet bar or butler's pantry in an Alpharetta estate home is more than a cabinet run. It is a destination for entertaining, built to hold wine, ice, and beverages with seamless function. For the opening scope discussion in Alpharetta, ask the responding provider to identify what it offers for wet bar and butler's pantry cabinets, who is responsible for this part of the work and what its written proposal includes.
- Itemized written quotes
- Measured before ordering
- Semi-custom to full custom
Request a written quote
Or call (678) 606-5523. Calls only, we do not receive text messages.
About our wet bar and butler's pantry cabinets
The success of your bar depends on how early the plumbing, electrical, and cabinetry are aligned. A misplaced drain, an obstructed vent, or a back bar that conflicts with the lighting circuit can derail the entire project. Alpharetta Cabinet Studio begins with the full scope: where the ice maker drains, how the wine column vents, and how the back wall becomes part of the design. Call to book a design visit and receive a written quote for your bar and pantry plan.
Why Alpharetta Cabinet Studio
How We Work
One conversation in your home, one measure, one written quote, then an install date.
Placing the bar where the drain can reach
The position of an undercounter ice maker determines the entire layout of the wet bar. Unlike a sink, an ice maker requires a dedicated drain line that must slope properly to a nearby sewer connection or condensate pump. If the cabinet run is drawn before the drain path is confirmed, the ice maker may end up in a spot where plumbing cannot reach without tearing into finished walls or the subfloor.
On a basement bar, a floor drain is usually nearby and gravity handles the run. On a main floor or great room bar, a condensate pump is often the more practical answer, and its location must be confirmed before the base cabinet layout is finalized. The cabinet run is drawn around that fixed drain point once the electrician and the plumber have both weighed in, ensuring the final position is accessible without visible interruptions in the toe kick or the finished base.
Wine columns, ice and beverage centers
Wine columns and beverage centers are integrated components that require clearance for ventilation. Inspect appliance openings in the actual Alpharetta property before choosing the wet bar and butler's pantry cabinets scope; neighboring homes do not establish the condition or layout here. During the design phase, the surrounding cabinetry is adjusted to accommodate a clear ventilation path for each unit.
This gap is planned and shown on the layout drawing so the factory builds the boxes with correct spacing. The same principle applies to refrigerated drawers and undercounter mini-fridges, which need airflow on multiple sides. Marking these clearances on the layout before the order is placed prevents field modifications after the cabinets arrive. A wine column that vents through the toe kick also needs a matching cutout in the toe kick material, specified at the time of order rather than cut on site without a template.
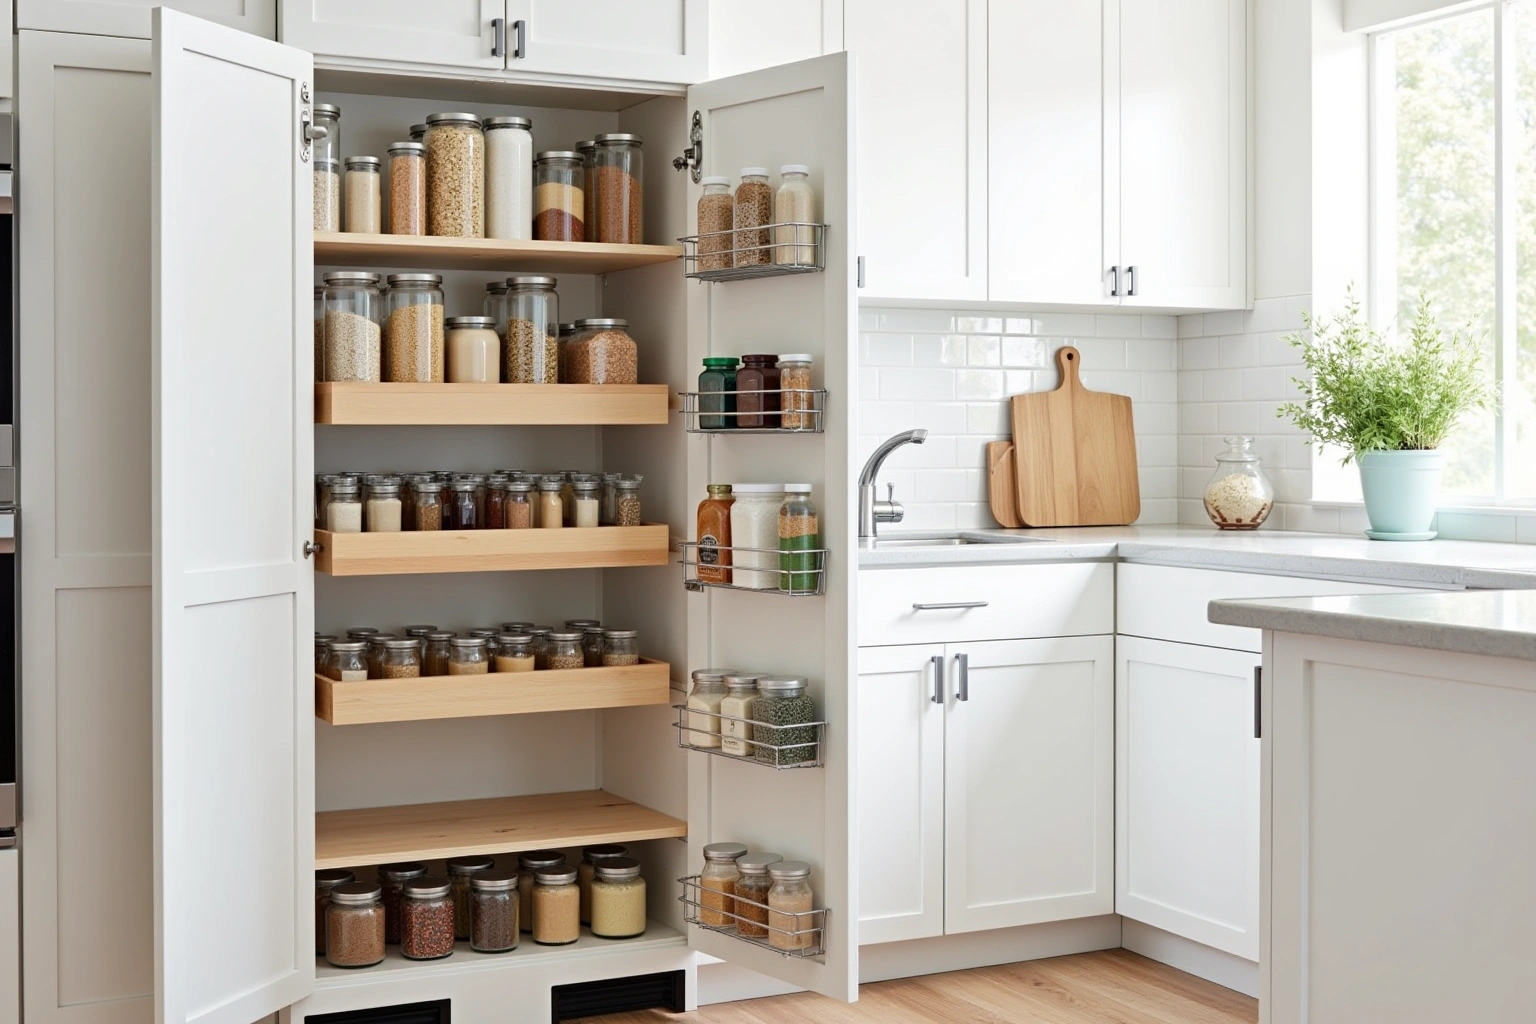
The back bar as a separate assembly
A back bar with open shelving, mirror, or stone is not an extension of the base cabinets. It is a distinct architectural element built as its own assembly, anchored to the wall or ceiling, and designed to carry its own weight and any lighting load. The electrical circuit for the back bar lighting is routed separately from the accent lighting in the base runs and must be coordinated with the electrician before drywall is closed.
Use the conversation with Alpharetta Cabinet Studio to ask the responding provider about lighting connections, wall attachment for wet bar and butler's pantry cabinets in Alpharetta, and document any agreed responsibility in the proposal. These are reviewed with the homeowner and the electrician before fabrication begins, so the back bar aligns with the base cabinets and the lighting circuit lands in the correct location. Whether the back bar carries a stone ledger shelf, a frameless mirror panel, or open shelving with glass inserts, the structural requirements are part of the plan before a single box is ordered.
For wet bar and butler's pantry cabinets in Alpharetta, ask how the selected surface, support details and care requirements suit the actual conditions described in the back bar as a separate assembly and request the applicable product documentation before accepting a performance or price comparison. A mirror panel is lighter but still needs a dedicated cleat and a structurally rigid mounting surface to prevent flex that would crack the glass over time. Open shelving in painted maple or stained white oak is the most forgiving structurally, but the shelf spacing and bracket placement still align with the base run below it to read as one composition from across the room.
Bar cabinetry cost in an estate home
The cost of wet bar and butler's pantry cabinetry in an Alpharetta estate home depends on the cabinet grade, materials, and the complexity of appliance integration. When reviewing bar cabinetry cost in an estate home, ask how the selected semi-custom line and its available modifications changes the Alpharetta proposal and which allowances remain provisional. For wet bar and butler's pantry cabinets in Alpharetta, request an itemized written quote for the complete replacement scope, with installation and any related trade work identified separately.
Within any grade, the choices that move the price include door style, wood species, and box construction. A slab or shaker door costs less to produce than a raised panel or inset configuration. Stained white oak or walnut costs more than painted maple or MDF, and a higher-spec plywood box costs more, with the box and fastening specification confirmed at the design visit for a space near a sink or ice maker. Drawers cost more than doors of the same width, so a bar base with deep drawer sets for bottle and accessory storage runs higher than the same linear footage in door-only bases. Soft-close hinges, undermount slides, and dovetail drawers add to the cost per unit but extend the service life of every piece that opens and closes.
Demolition, electrical upgrades, plumbing modifications, and countertop integration are separate from the cabinetry cost. These figures are estimates for a wet bar or butler pantry in Alpharetta, subject to change, and the written quote sets the final price.
The process
From first call to installed cabinets
Four steps, and you make a decision at the end of each one before the next begins.
Call or send the form
We call back, talk through the room and what you want from it, and set a time to visit.
Measure and design
A field measure, then a layout with door style, finish and hardware you can see before you commit.
Written quote and order
An itemized quote with the lead time on it. Cabinets are ordered against the measured drawing once you sign.
Delivery and install
Boxes are checked on arrival, set level and scribed to the walls, doors adjusted, then a walk-through with you.
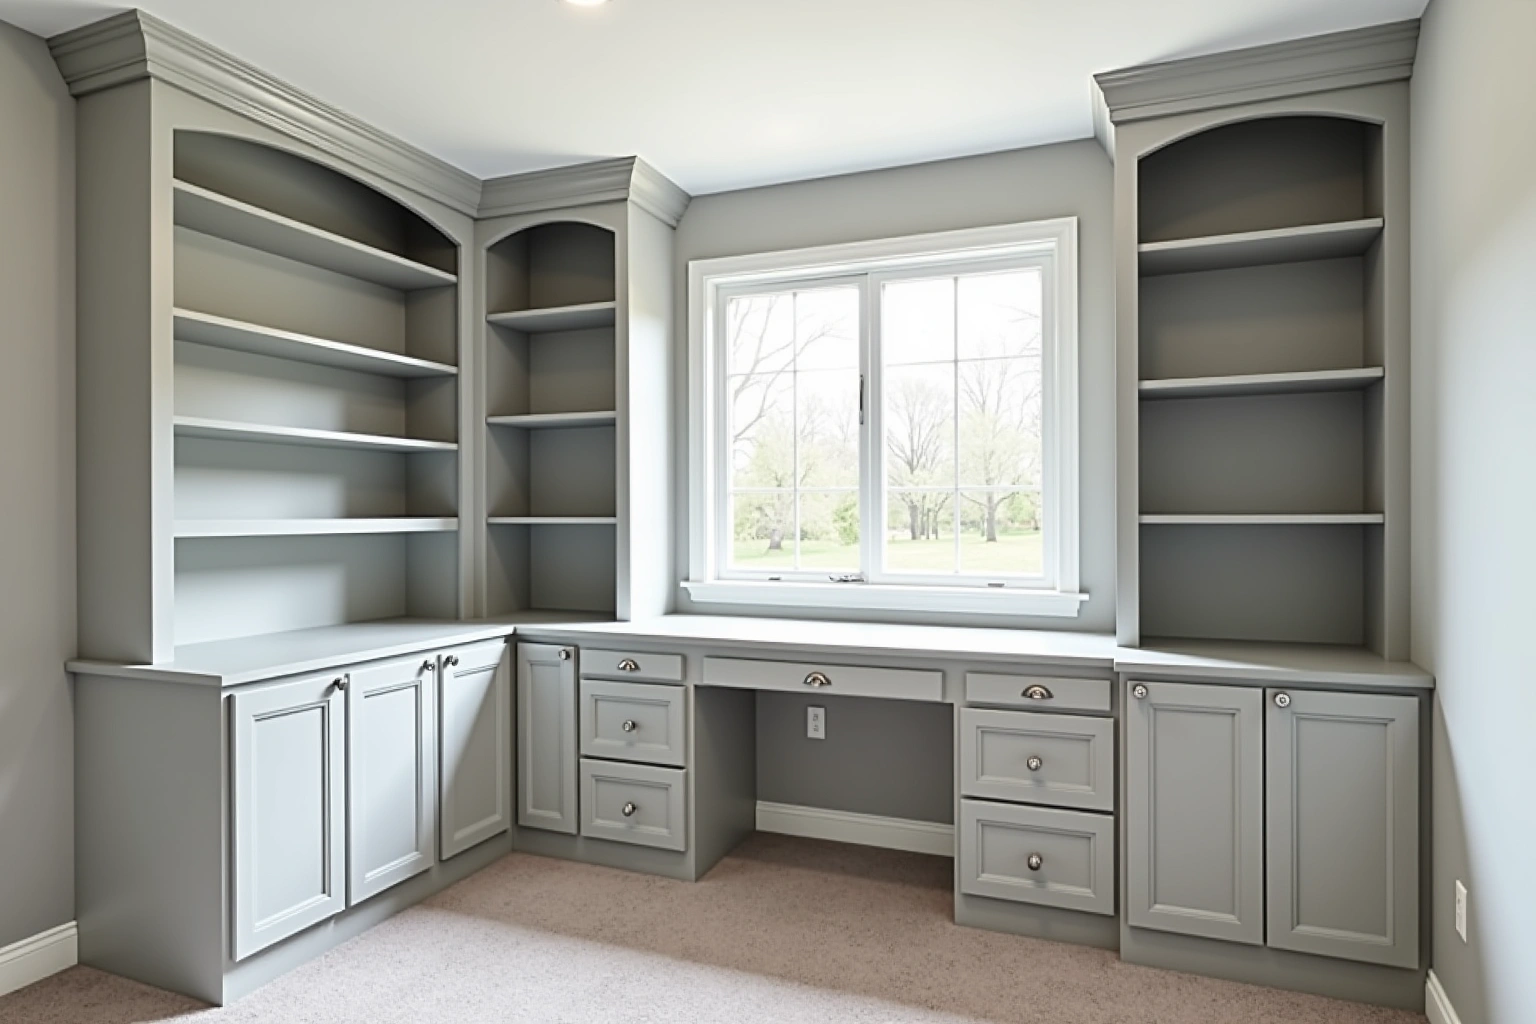
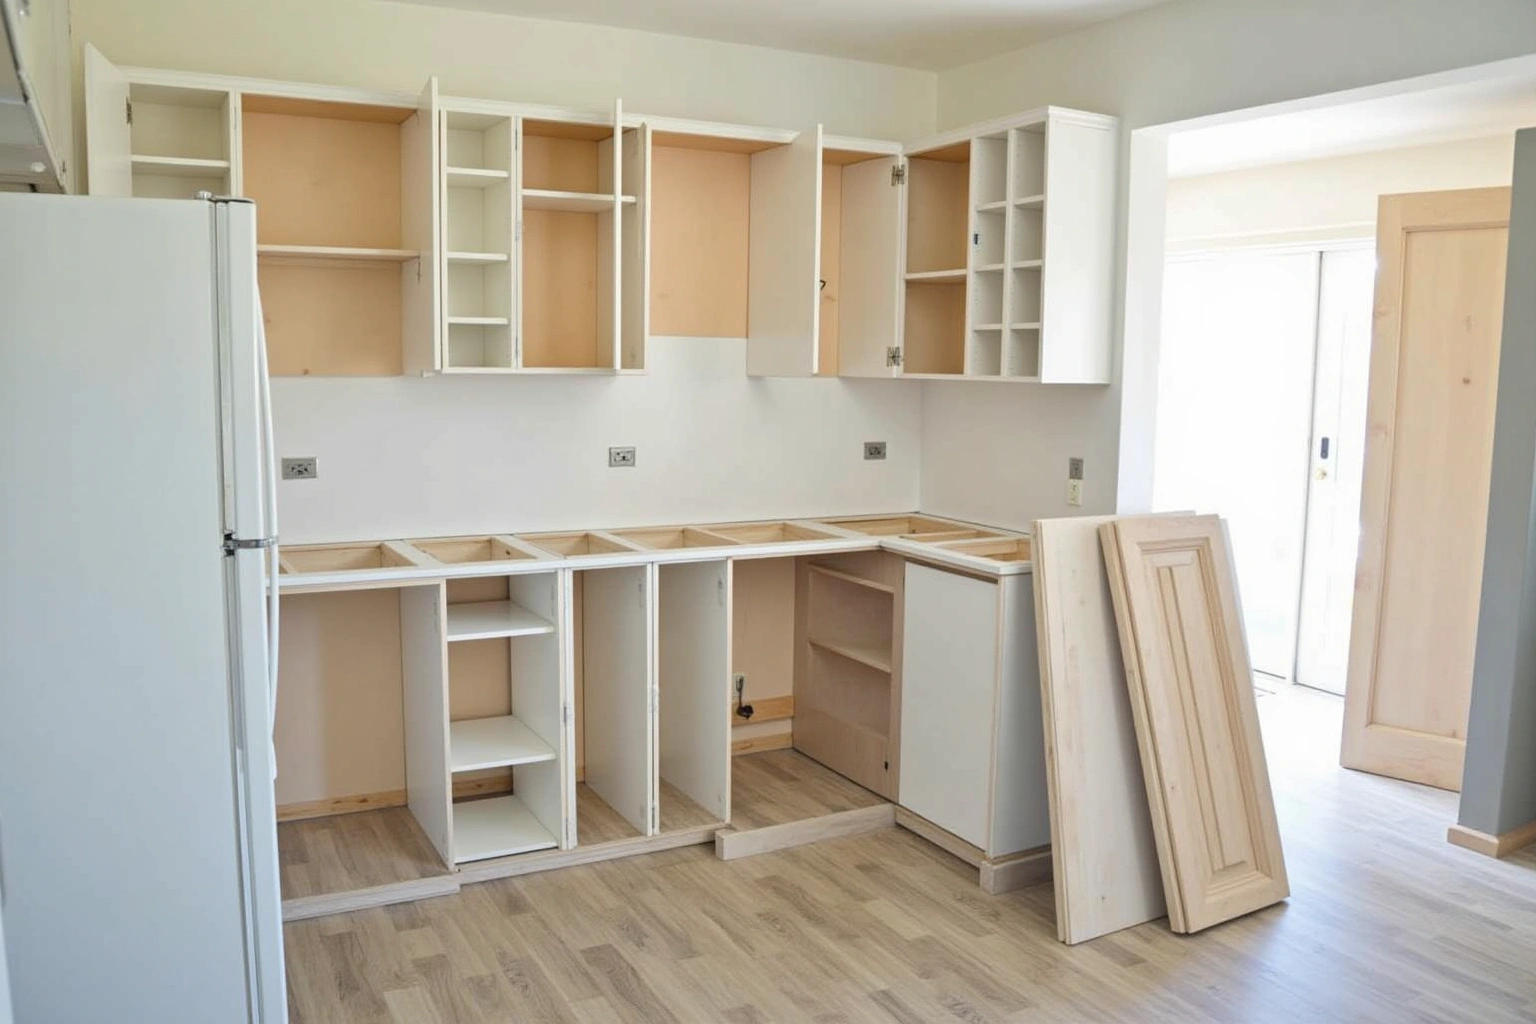
More of What We Build
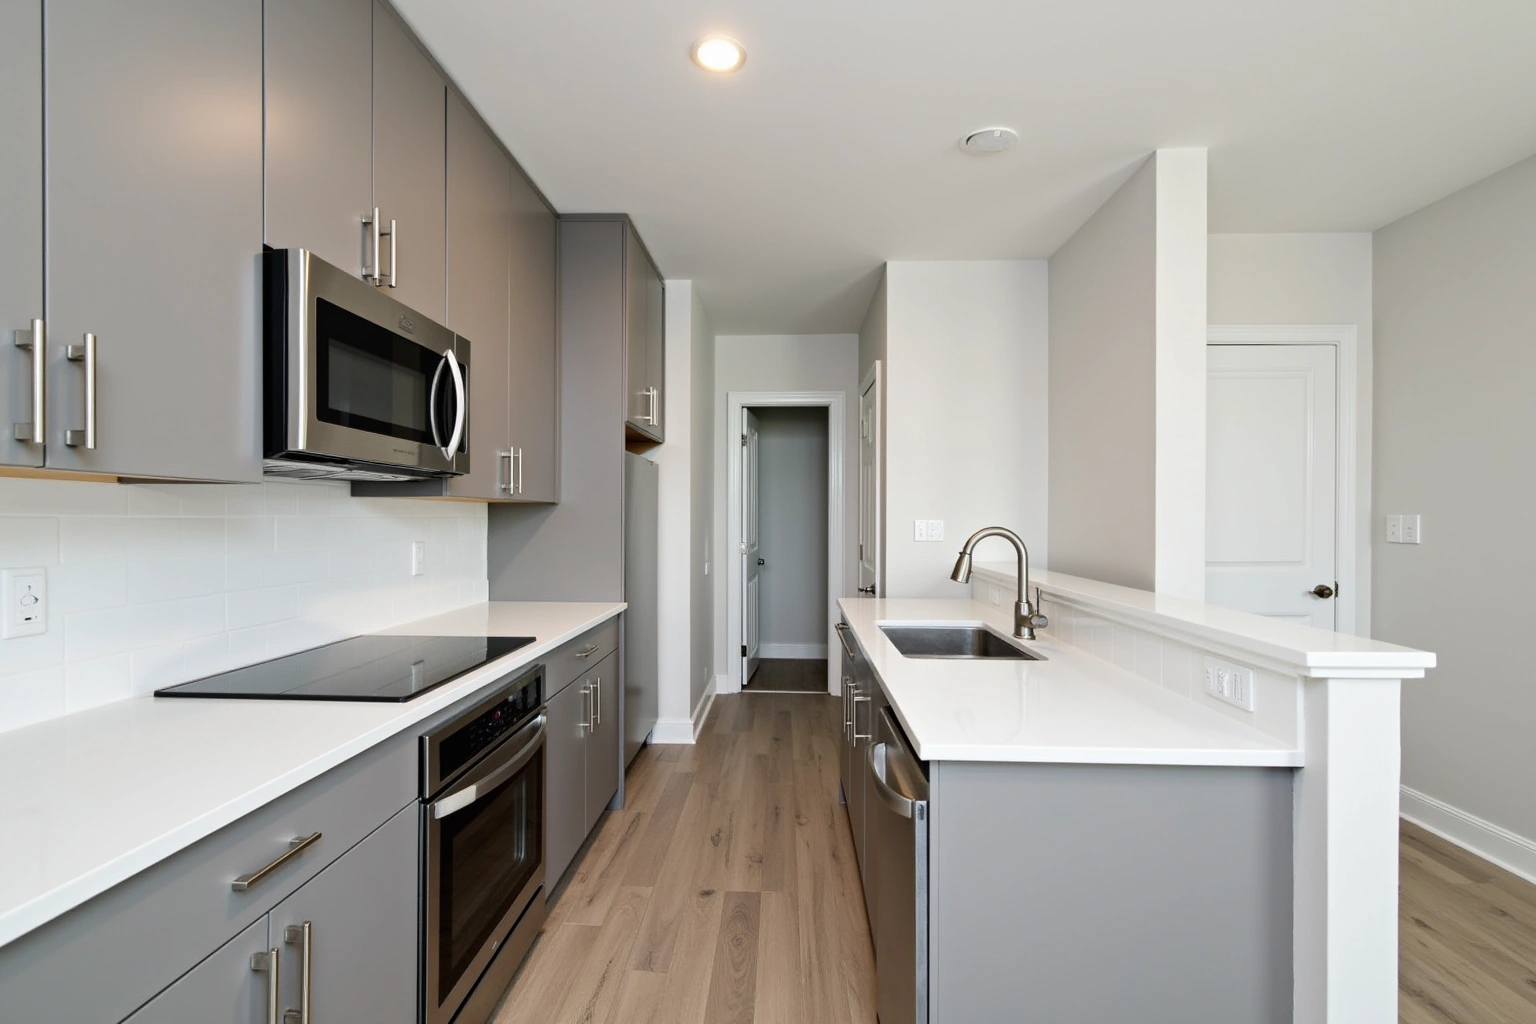
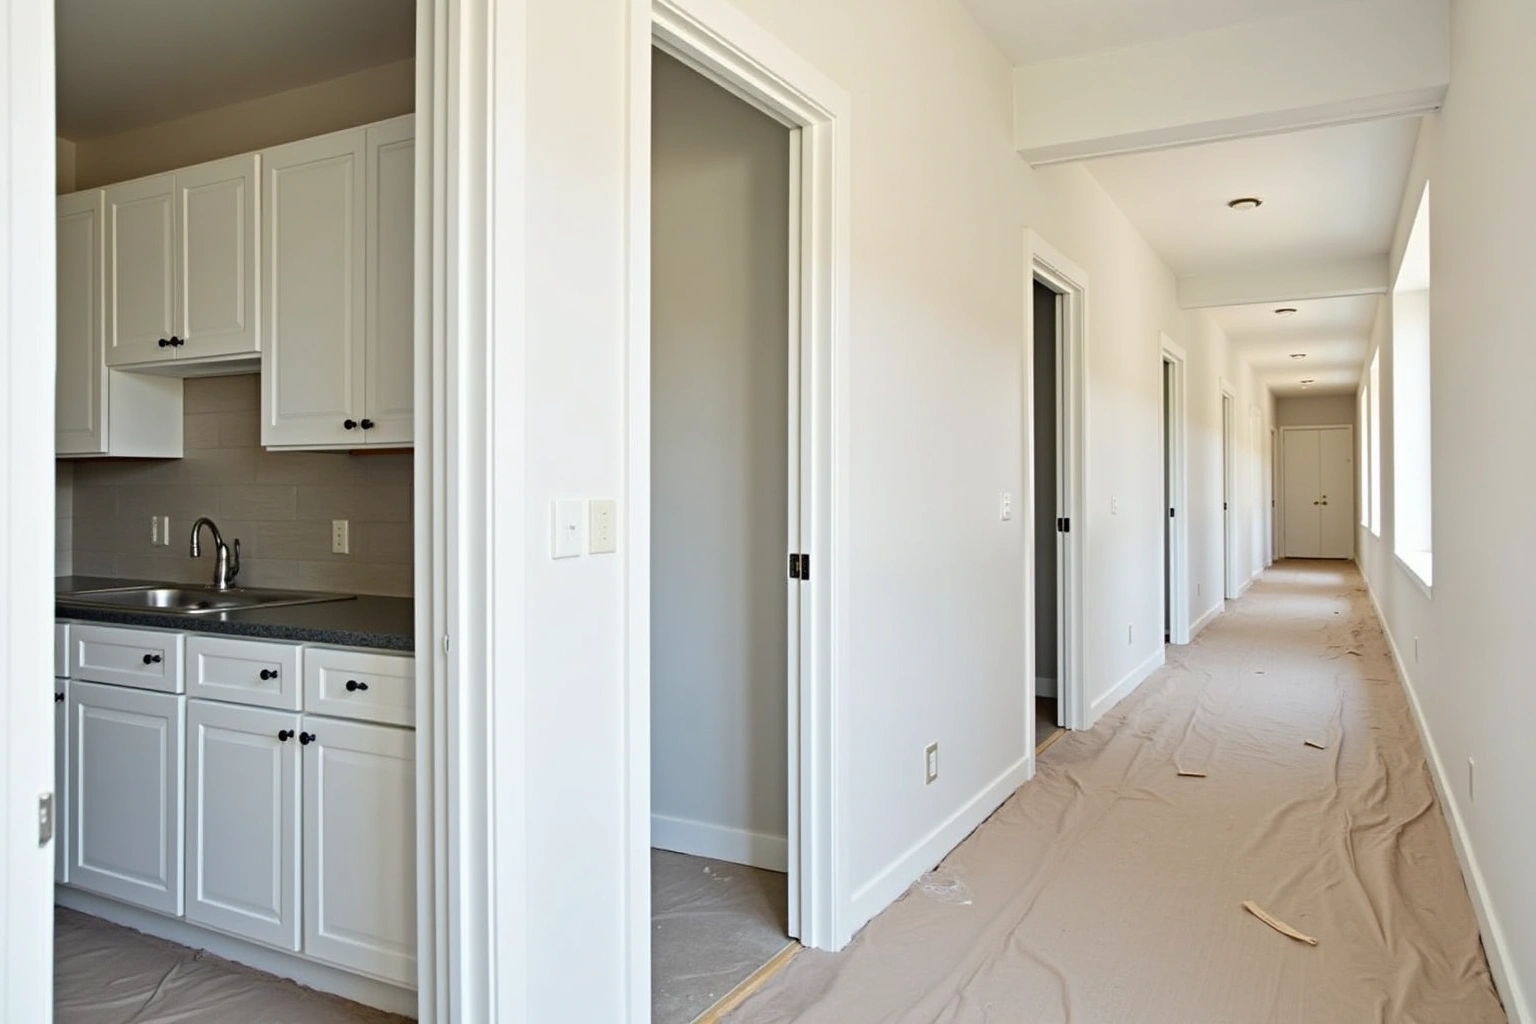
Service area
Where We Work
Questions
Wet Bar and Butler's Pantry Cabinets: Common Questions
Do you install the ice maker or wine cooler too?
Confirm whether the responding provider can address the measured layout and selected products for wet bar and butler's pantry cabinets in Alpharetta, and ask who supplies, checks and carries out the related work. The appliances themselves are delivered and connected by a licensed plumber or electrician. For wet bar and butler's pantry cabinets in Alpharetta, agree the responsibilities for appliance openings with the responding provider before accepting its scope.
Can you reface existing cabinets for a wet bar?
Refacing is not recommended for wet bars that include refrigeration. The structural demands of integrated appliances, moisture exposure, and the need for precise ventilation gaps make full replacement the more reliable path. Refacing leaves existing boxes in place, and those boxes may not support the weight or airflow requirements of undercounter equipment.
What wood species hold up best for a bar in Fulton County?
For wet bar and butler's pantry cabinets in Alpharetta, compare the proposed product specifications, support requirements and exposure limits for the measured layout and selected products before selecting the assembly. When evaluating what wood species hold up best for a bar in fulton county, request the specific Alpharetta project product sheet and check its stated limitations against finish care; the material or finish name alone is not proof of performance. Thermofoil is an option for moisture-prone areas where a sealed surface is preferred over exposed wood grain.
How long does bar cabinetry take from design to install?
Ask which supplier instructions and site constraints govern the measured layout and selected products for this Alpharetta project, and record the agreed dimensions or dates instead of using an unsupported standard allowance; review this point in the how long does bar cabinetry take from design to install discussion. For wet bar and butler's pantry cabinets in Alpharetta, agree the actual measurements and product requirements for delivery access before committing to the layout or schedule. Installation for a bar run with a back bar assembly takes one to two days in most cases. Discuss how long does bar cabinetry take from design to install using the Alpharetta site dimensions, available products and related work; request a current schedule after those decisions are confirmed.
Do you coordinate the electrical for the back bar lighting?
For wet bar and butler's pantry cabinets in Alpharetta, agree the responsibilities for lighting connections with the responding provider before accepting its scope. The actual electrical work is done by a licensed electrician. Having the circuit location in the drawings before drywall is closed avoids costly patching after the fact.
What is the difference between framed and frameless cabinetry for a bar?
Framed cabinetry provides more structural support for heavy back bar assemblies and scribes cleanly to walls that are not perfectly plumb, which is common in older Fulton County homes. Frameless construction offers more interior access and a contemporary profile. The design visit confirms which is the right fit for the room and the overall style of the home.
What does the written quote include for a bar project?
The written quote lists each cabinet by size, type, material, finish, and hardware. It covers the back bar assembly, ventilation clearances, soft-close hardware, and any specialty features like glass door inserts or wine grid inserts. Demolition, disposal, and installation are listed as separate line items. Ask for the current written warranty terms at the design visit, before the bar order is placed.
What happens at the design visit for a wet bar?
The room is measured in full: wall lengths, ceiling height, window and door positions, and the location of the existing plumbing and electrical. The drain path for the ice maker is confirmed and the ventilation clearances for each appliance are marked on the layout. Door style, finish, box construction, and hardware are selected. A written quote is produced at the end of the visit.
Talk to us about wet bar and butler's pantry cabinets
Tell us about the room, in Alpharetta or anywhere in the service area, and we call back to set up a visit.
Calls only, we do not receive text messages.