
Kitchen Island Cabinets in Alpharetta, GA
An island twelve feet long with seating on both sides, a prep sink and fluted furniture ends is not assembled from a single run of boxes. Planning for kitchen island cabinets in Alpharetta, GA starts with how many box sections the island needs, where the stone seam lands and what the plumber needs before the subfloor closes. Use the conversation with Alpharetta Cabinet Studio to ask the responding provider about wall attachment for kitchen island cabinets in Alpharetta, and document any agreed responsibility in the proposal; review this point in the kitchen island cabinets in alpharetta, ga discussion.
- Itemized written quotes
- Measured before ordering
- Semi-custom to full custom
Request a written quote
Or call (678) 606-5523. Calls only, we do not receive text messages.
About our kitchen island cabinets
Every decision that shapes an island this size, from how the box sections line up to whether the furniture base is painted or stained, connects to measurements taken at the design visit. Call to schedule that visit and get a written quote covering each box section by size, the furniture ends and any sink prep work the island requires.
Why Alpharetta Cabinet Studio
How We Work
One conversation in your home, one measure, one written quote, then an install date.
Building a long island in sections
An island that runs ten feet or longer cannot be ordered as one continuous box. Delivery clearances and interior door passages mean an island in this size range arrives as two or three separate box sections that the installer joins on site. Where those sections meet is a planning decision made at the design visit, not on installation day.
The stone seam follows the same logic. The cabinet joint and the stone seam are coordinated so the seam lands at the prep sink cutout, where the bowl opening covers it, or at a cabinet break where the transition reads as a design detail rather than a structural joint. Planning both positions together in the design drawing prevents a seam from landing in an awkward visible spot on the finished surface.
Box alignment matters when sections are joined on site. Each section needs to sit at the same height and depth, and the faces need to meet cleanly whether the island uses face frames or frameless construction. A frameless run with full overlay doors shows any misalignment at the joint immediately. The installer uses a continuous ledger or cleat during assembly to keep every section level before the countertop is templated.
Prep sinks and the rough in
A prep sink in an island brings plumbing into the middle of the room, and that changes the sequence for a new build or a gut renovation. The drain and vent need to be roughed in before the subfloor is poured or closed. In a new build, this fixes the island position at the framing stage, before the cabinets are even ordered. A builder who moves the island after the drain and vent are in has to open the floor.
The sink cabinet is a base cabinet with a specific internal opening sized for the bowl and the plumbing connections. The drawer run on either side of the sink base stops at that opening, so the layout of the sink section is drawn with full account for the bowl size, faucet spread and drain position. Faucet cutouts in the stone are templated from the installed cabinet position, not from a design drawing estimate.
On a remodel where the island is being added to a finished floor, the plumber cuts the subfloor, runs the drain to the nearest stack and may install an air admittance valve inside the cabinet rather than running a full vent through the ceiling. Fulton County code governs when an air admittance valve is acceptable for an island sink configuration, and that question is answered before the island position is committed.
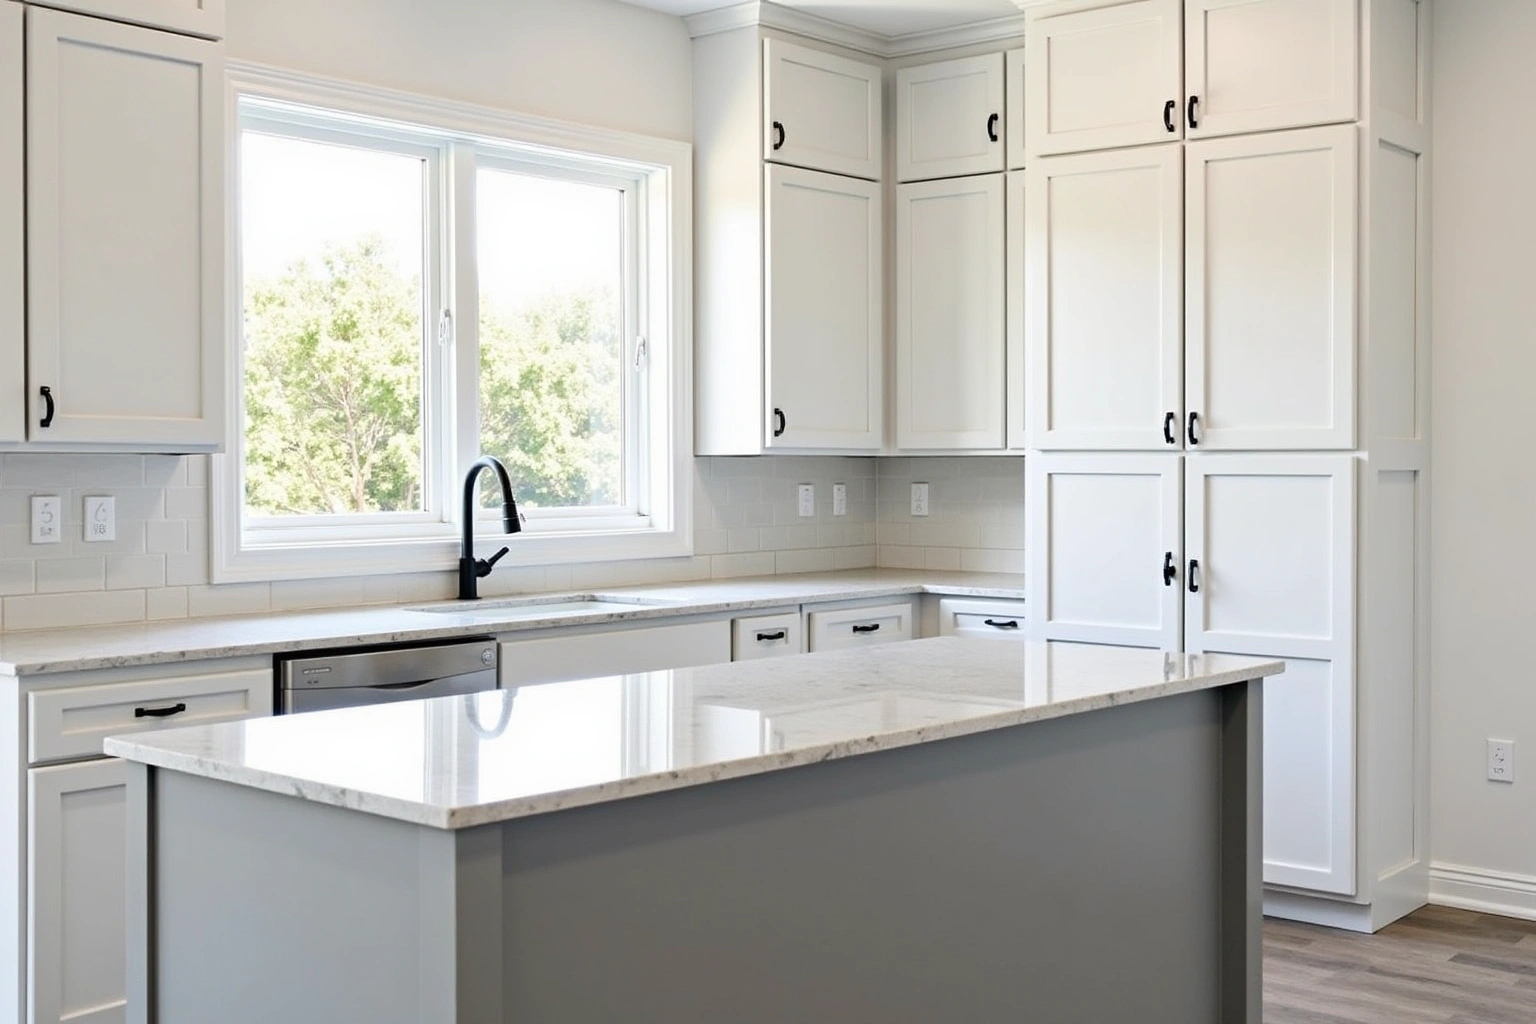
Seating on two sides
An island with seating on two sides is wider than a standard kitchen island. A seating return typically adds twelve to fifteen inches of countertop overhang per side for knee clearance. The cabinet depth plus both overhangs determines how much floor space the island occupies in the finished room, and that total is measured against every aisle before a box is ordered.
For this Alpharetta island, resolve the working aisle using the actual appliance door swings, expected users, selected products and applicable clearance requirements before accepting the layout. Check the seating aisle with the actual chair size, pull-out space and circulation requirements before choosing the island footprint. Both aisles are checked in the design drawing before any box is ordered, because a later position change may affect the already planned connections.
Seating height is another variable the drawing resolves. Counter-height seating at thirty-six inches pairs with a standard stool. Bar-height seating at forty-two inches is common when the owner wants the island surface higher than the perimeter countertops. The island box height is set to the target seating height, not to the standard base cabinet dimension, and the countertop thickness is added to confirm the finished surface sits at the right level.
Furniture ends and the island footprint
Furniture-style ends add visual weight and a custom look, but they also add to the overall footprint. A turned leg on a corner of the island extends the island dimension by three to four inches per corner. A fluted panel applied to the end of a box adds less, but the panel and its backing still add an inch or more per side. A plinth base that wraps the island at floor level adds depth on every exposed face.
All of those additions are measured into the aisle check. The design drawing shows the island cabinet depth, the furniture end depth and the clearance from the outermost face to the nearest perimeter cabinet or appliance. An island that passes the aisle check without furniture ends may fail it with turned legs added to each corner. The check happens on paper before the order is placed.
Applied furniture ends also affect the countertop template. The slab needs to overhang the end panel or wrap around a leg, and the edge profile on a furniture end is often different from the profile on the seating side. The templater measures with the furniture ends in place so the stone order reflects the actual finished shape and not an approximation from the drawing.
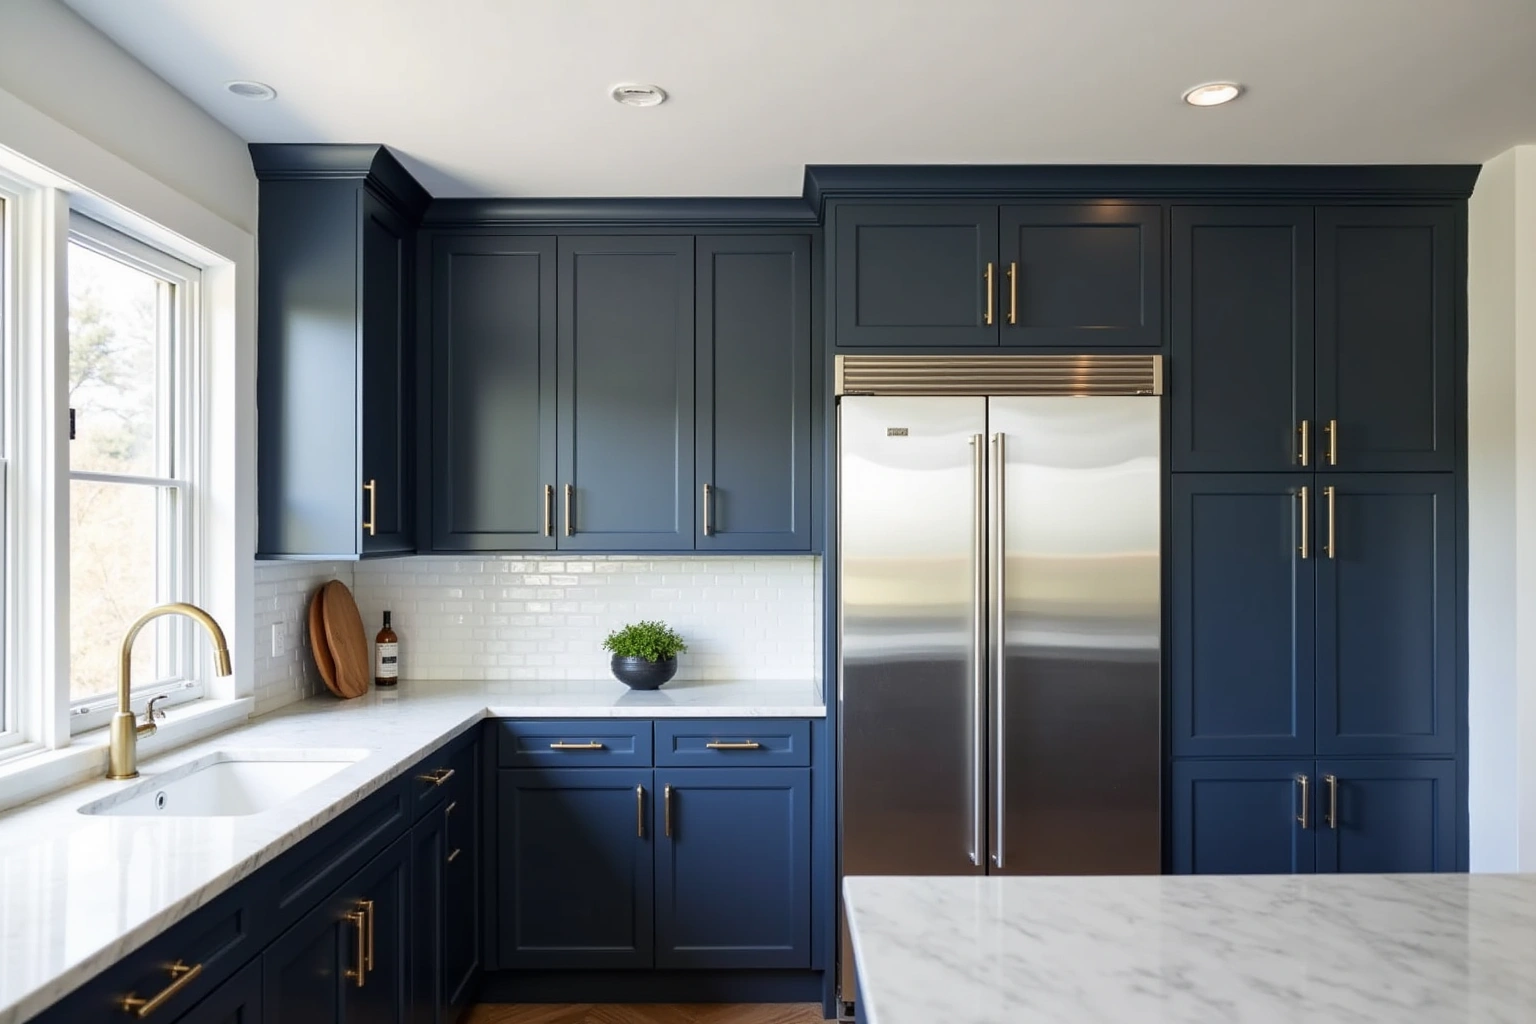
Kitchen island cabinet cost in Alpharetta
A kitchen island is priced by the number of boxes, their sizes and the selected grade. For kitchen island cabinets in Alpharetta, ask for a current written quote that separates the selected products, installation and related work when discussing kitchen island cabinet cost in alpharetta, including the inclusions and exclusions for this part of the proposal.
Several factors move the cost for an island of this type. Furniture ends with turned legs and a plinth base are made-to-order millwork components that cost more than a flat panel end. A prep sink cabinet with a specific internal opening costs more than a standard base of the same width. Door style matters throughout: an inset door costs more to fit than a full overlay shaker on the same box. Box construction plays a role too: the box and fastening specification is confirmed against the manufacturer's published moisture rating for the room, and the added box cost is reflected in the quote. Drawer count versus door count, hardware selection and soft-close undermount slides all add to the total. Seating overhang on two sides may require a thicker or specially supported countertop edge, which affects the stone budget separately.
The countertop is a separate line item from the cabinet order. Plumbing rough in for the prep sink and demolition of existing cabinetry are also separate scopes. These figures are estimates for a kitchen island in Alpharetta, subject to change, and the written quote sets the final price.
The process
From first call to installed cabinets
Four steps, and you make a decision at the end of each one before the next begins.
Call or send the form
We call back, talk through the room and what you want from it, and set a time to visit.
Measure and design
A field measure, then a layout with door style, finish and hardware you can see before you commit.
Written quote and order
An itemized quote with the lead time on it. Cabinets are ordered against the measured drawing once you sign.
Delivery and install
Boxes are checked on arrival, set level and scribed to the walls, doors adjusted, then a walk-through with you.
More of What We Build
Service area
Where We Work
Questions
Kitchen Island Cabinets: Common Questions
How does the installer join two or three island sections so the joint does not show?
The sections are clamped and fastened together through the interior of the boxes before the countertop goes on. Where boxes meet face to face, a filler strip or applied end panel covers the joint line on any exposed side. On a frameless island the joint is covered by the countertop overhang and a continuous toe kick below. On a framed island the face frame is scribed across the joint so it reads as one continuous run.
Does adding a prep sink to the island require a permit in Fulton County?
The plumber who does the rough in pulls the permit. Use the conversation with Alpharetta Cabinet Studio to ask the responding provider about sink access, wall attachment for kitchen island cabinets in Alpharetta, and document any agreed responsibility in the proposal.
What aisle width do I need on each side of a two-sided seating island?
A working aisle on the side closest to the range or perimeter counters needs at least forty-two inches from the island face to the nearest fixed surface. A seating aisle needs at least thirty-six inches from the island edge to the nearest wall. Both measurements are checked in the design drawing before the order is placed, because the island cannot be repositioned after the plumbing rough in is in.
Can furniture-style ends be added to an existing island?
Applied ends, fluted panels and plinth bases can in many cases be added to an existing island if the end panel is accessible and the aisle measurement can absorb the added depth. The design visit evaluates the existing box, the aisle clearance and the countertop overhang to confirm whether the addition works without moving the island or re-templating the stone.
How long does a custom island take from order to delivery?
For kitchen island cabinets in Alpharetta, agree the actual measurements and product requirements for island access, delivery access before committing to the layout or schedule. The lead time is confirmed with the supplier before the order is placed so the plumber and countertop fabricator can schedule around the cabinet delivery date.
What does the written quote for an island include?
The written quote itemizes every box section by width and type, the furniture end components, the prep sink cabinet opening specification, hardware selection and any interior fittings such as pull-out trays or undermount slides. Countertop fabrication, plumbing rough in and appliance installation are each separate scopes. For the what does the written quote for an island include discussion in Alpharetta, ask the responding provider to identify what it offers for kitchen island cabinets, who is responsible for this part of the work and what its written proposal includes.
Talk to us about kitchen island cabinets
Tell us about the room, in Alpharetta or anywhere in the service area, and we call back to set up a visit.
Calls only, we do not receive text messages.