
Laundry Room Cabinets in Alpharetta, GA
Inspect storage dimensions in the actual Alpharetta property before choosing the laundry room cabinets scope; neighboring homes do not establish the condition or layout here. Use the conversation with Alpharetta Cabinet Studio to ask the responding provider about wall attachment for laundry room cabinets in Alpharetta, and document any agreed responsibility in the proposal.
- Itemized written quotes
- Measured before ordering
- Semi-custom to full custom
Request a written quote
Or call (678) 606-5523. Calls only, we do not receive text messages.
About our laundry room cabinets
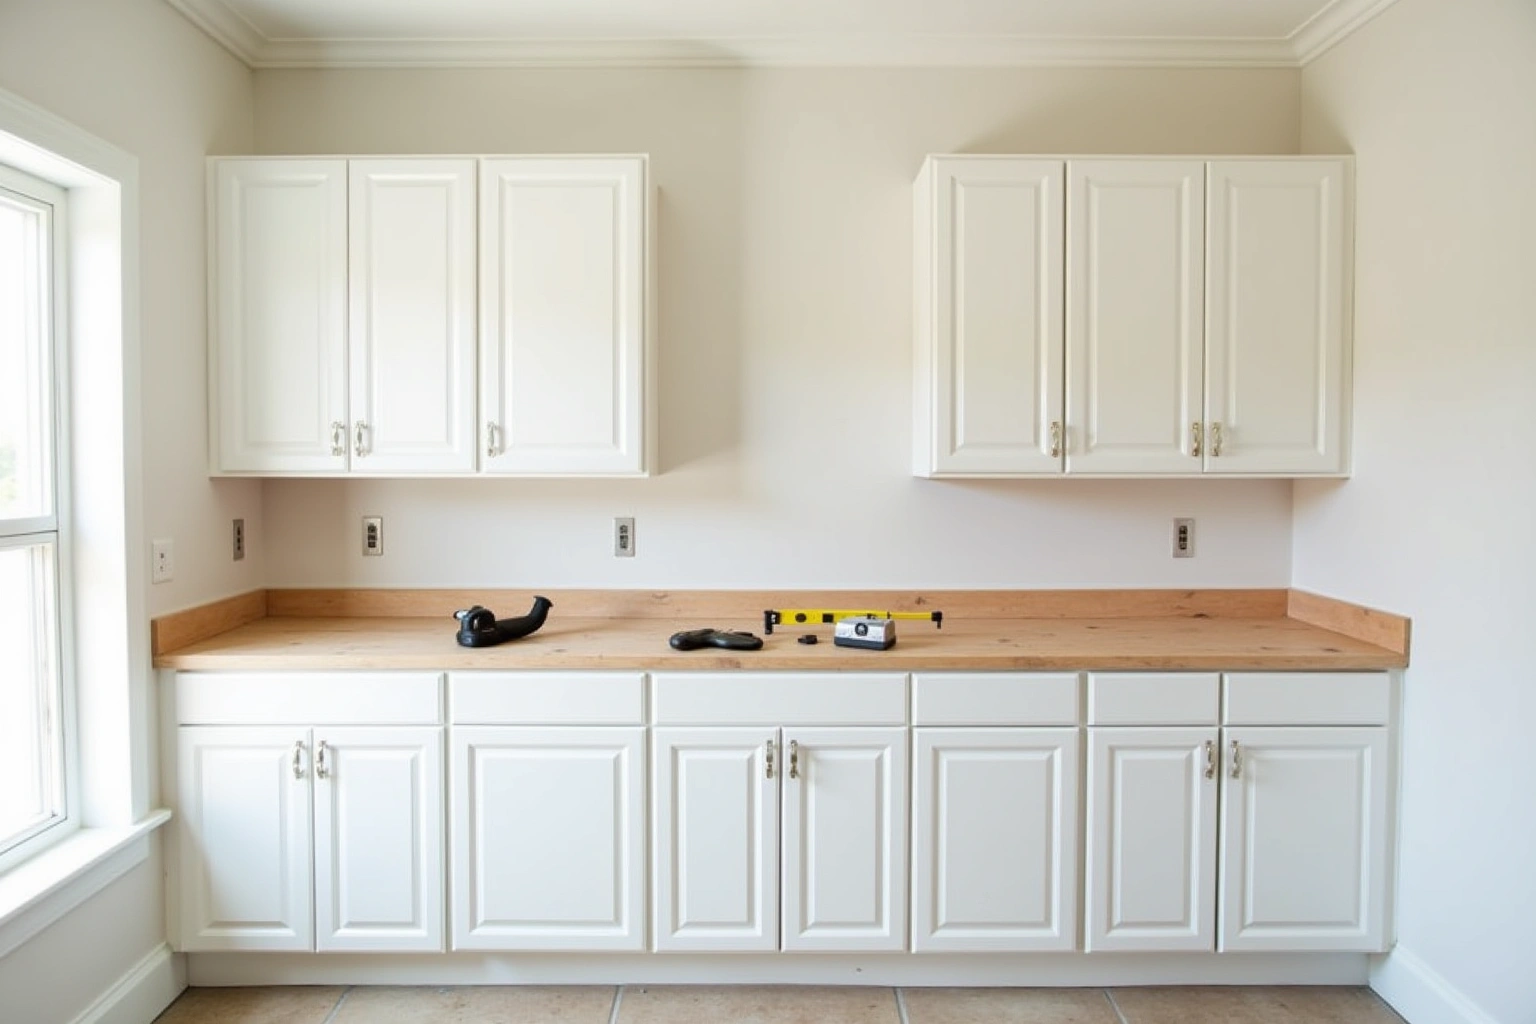
The countertop over a double machine run stretches more than eight feet, which changes cabinet depth, upper placement, and every support detail along that span. A pet wash station adds a wet zone where the cabinetry has to stop short with a sealed end panel facing the water. Call Alpharetta Cabinet Studio to schedule a design visit and get a written quote built around how this room actually has to function.
Why Alpharetta Cabinet Studio
How We Work
One conversation in your home, one measure, one written quote, then an install date.
Double machine runs and long counters
When planning double machine runs and long counters for laundry room cabinets in Alpharetta, use the actual appliance dimensions, room measurements and selected product instructions to resolve this detail rather than relying on an unsupported standard size or timetable. When planning double machine runs and long counters for laundry room cabinets in Alpharetta, use the actual appliance dimensions, room measurements and selected product instructions to resolve this detail rather than relying on an unsupported standard size or timetable. The folding counter over that run needs to span the full width, which puts the surface at more than eight feet. When planning double machine runs and long counters for laundry room cabinets in Alpharetta, use the actual appliance dimensions, room measurements and selected product instructions to resolve this detail rather than relying on an unsupported standard size or timetable.
Dryer vent positions control where uppers can and cannot be mounted. Most dryers exhaust through the back of the unit and vent either straight through the wall behind it or upward through the wall cabinet zone. Where vents run straight back, upper cabinets mount above as normal. Where a vent turns upward through the zone where an upper would sit, the cabinet run stops at that point or is replaced with open shelving, and the duct chase is planned before the order is placed so the right box heights are specified from the start, not worked around on installation day.
A double machine run concentrates two sets of water supply lines, two drains, and either two 240-volt circuits or two gas connections along the same back wall. When planning double machine runs and long counters for laundry room cabinets in Alpharetta, use the actual appliance dimensions, room measurements and selected product instructions to resolve this detail rather than relying on an unsupported standard size or timetable. When planning double machine runs and long counters for laundry room cabinets in Alpharetta, use the actual appliance dimensions, room measurements and selected product instructions to resolve this detail rather than relying on an unsupported standard size or timetable. A full-height pantry column at one end of the run carries detergent, softener, and supplies without competing with the long folding surface.
Pet wash stations and wet zones
A pet wash station is a tiled niche with a floor drain, a handheld spray attachment mounted low enough for a dog to be rinsed without lifting, and enough floor area for a medium or large dog to stand and turn. The tile runs floor to ceiling on the station walls, so there is no substrate for cabinet mounting inside the station itself. The cabinetry run stops short of the wet zone by design.
The last cabinet in the run that faces the station gets a sealed end panel on that side. A standard cabinet end is finished for appearance but not sealed for sustained water exposure. The end panel is a solid applied panel, different in material from the face frame, that takes splashes and allows the adjacent tile joint to make a clean, sealed termination. Where the countertop meets the station, the counter edge is detailed so water does not run along the underside and reach the cabinet box below.
Material choices shift for any cabinet near a drain. Check how the selected assembly is rated for finish care in the Alpharetta room, including the stated care and installation requirements, rather than assuming a universal material advantage. For laundry room cabinets in Alpharetta, compare the proposed product specifications, support requirements and exposure limits for finish care, door alignment before selecting the assembly. The toe kick along the base in that section is cut from solid wood or sealed on the back face before going up. These specifications are reviewed at the design visit when the station location is confirmed in the plan.
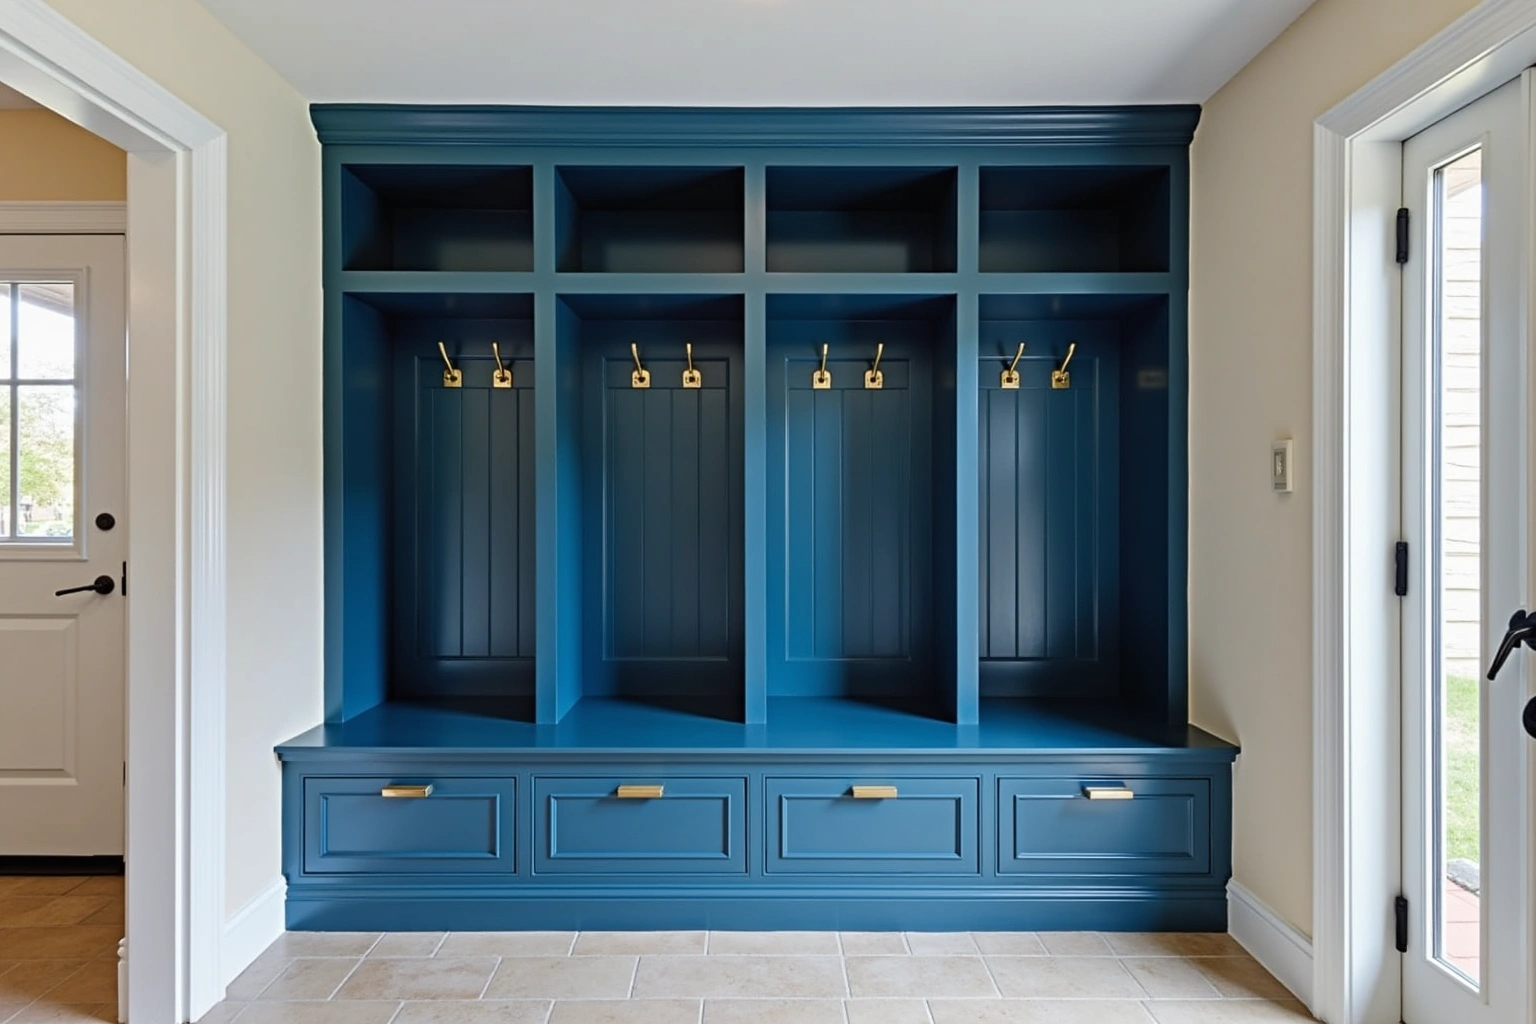
Folding islands in a laundry room
A folding island in a laundry room is a cabinet base with a countertop surface you can work across from either side. It is only practical when the room leaves a usable aisle on both sides. Discuss folding islands in a laundry room using the Alpharetta site dimensions, available products and related work; request a current schedule after those decisions are confirmed. Once wall depths are included, the room needs to measure roughly ten feet in the clear before an island fits without becoming a congestion point on laundry day.
A room nine feet wide is tight enough that loading a machine while carrying a basket past the island makes the space feel crowded. The island clearance check happens early in the layout phase: measure the room, subtract wall depths on both sides, compare what remains against the island width plus aisle clearance on each side. Check how the selected assembly is rated for island access in the Alpharetta room, including the stated care and installation requirements, rather than assuming a universal material advantage. For laundry room cabinets in Alpharetta, ask how the selected surface, support details and care requirements suit the actual conditions described in folding islands in a laundry room and request the applicable product documentation before accepting a performance or price comparison. An undermount utility sink on an island adds a second set of plumbing rough-ins, which need to be in the architectural plan before the walls are closed.
Laundry room cabinetry cost
Laundry room cabinetry is quoted by linear foot of installed cabinet run. For laundry room cabinets in Alpharetta, request an itemized written quote for the selected semi-custom line and its available modifications, with installation and any related trade work identified separately. These figures are estimates for a laundry room in Alpharetta, subject to change, and the written quote sets the final price.
The process
From first call to installed cabinets
Four steps, and you make a decision at the end of each one before the next begins.
Call or send the form
We call back, talk through the room and what you want from it, and set a time to visit.
Measure and design
A field measure, then a layout with door style, finish and hardware you can see before you commit.
Written quote and order
An itemized quote with the lead time on it. Cabinets are ordered against the measured drawing once you sign.
Delivery and install
Boxes are checked on arrival, set level and scribed to the walls, doors adjusted, then a walk-through with you.
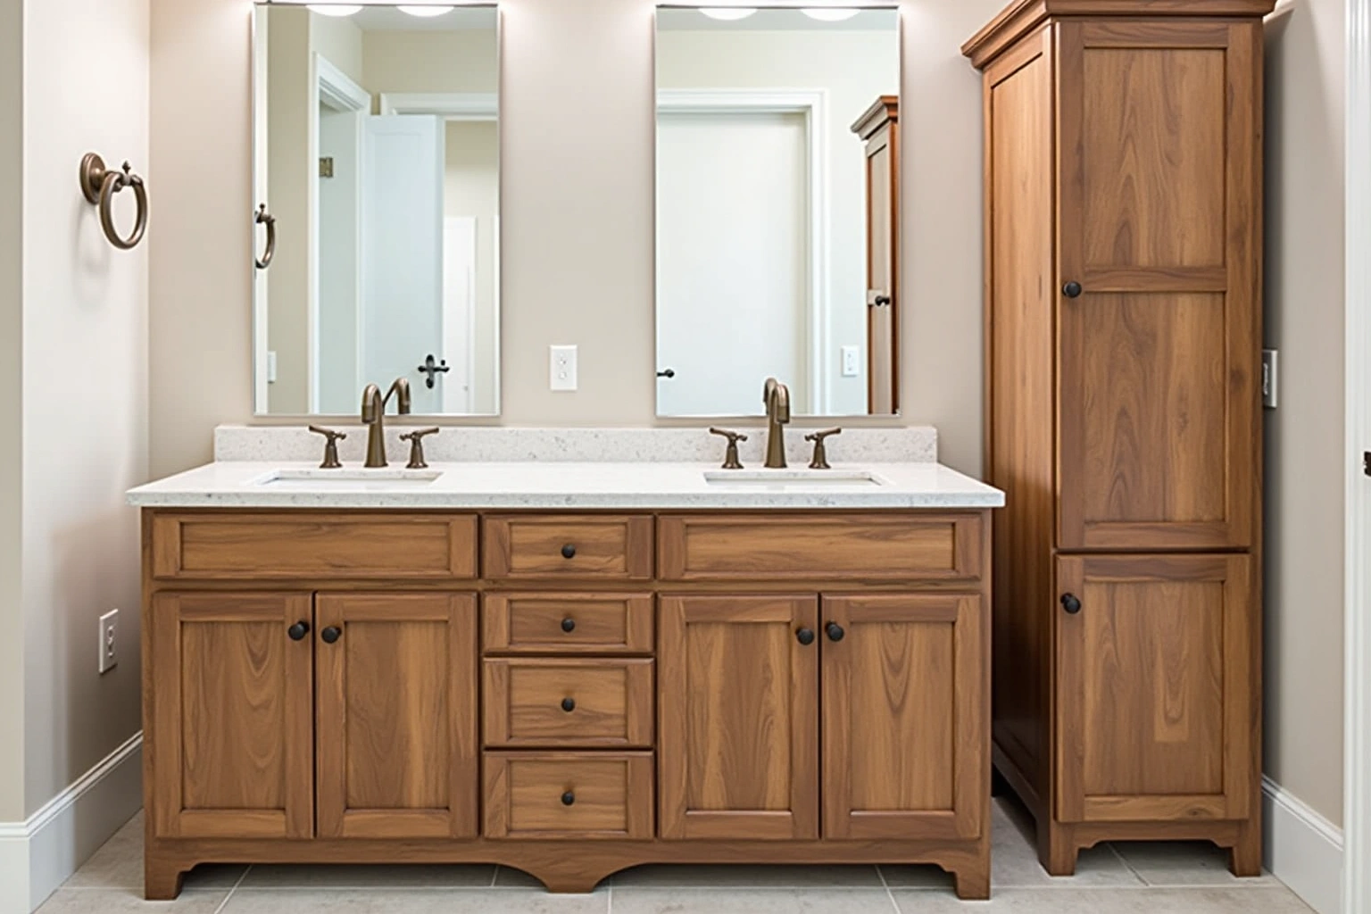
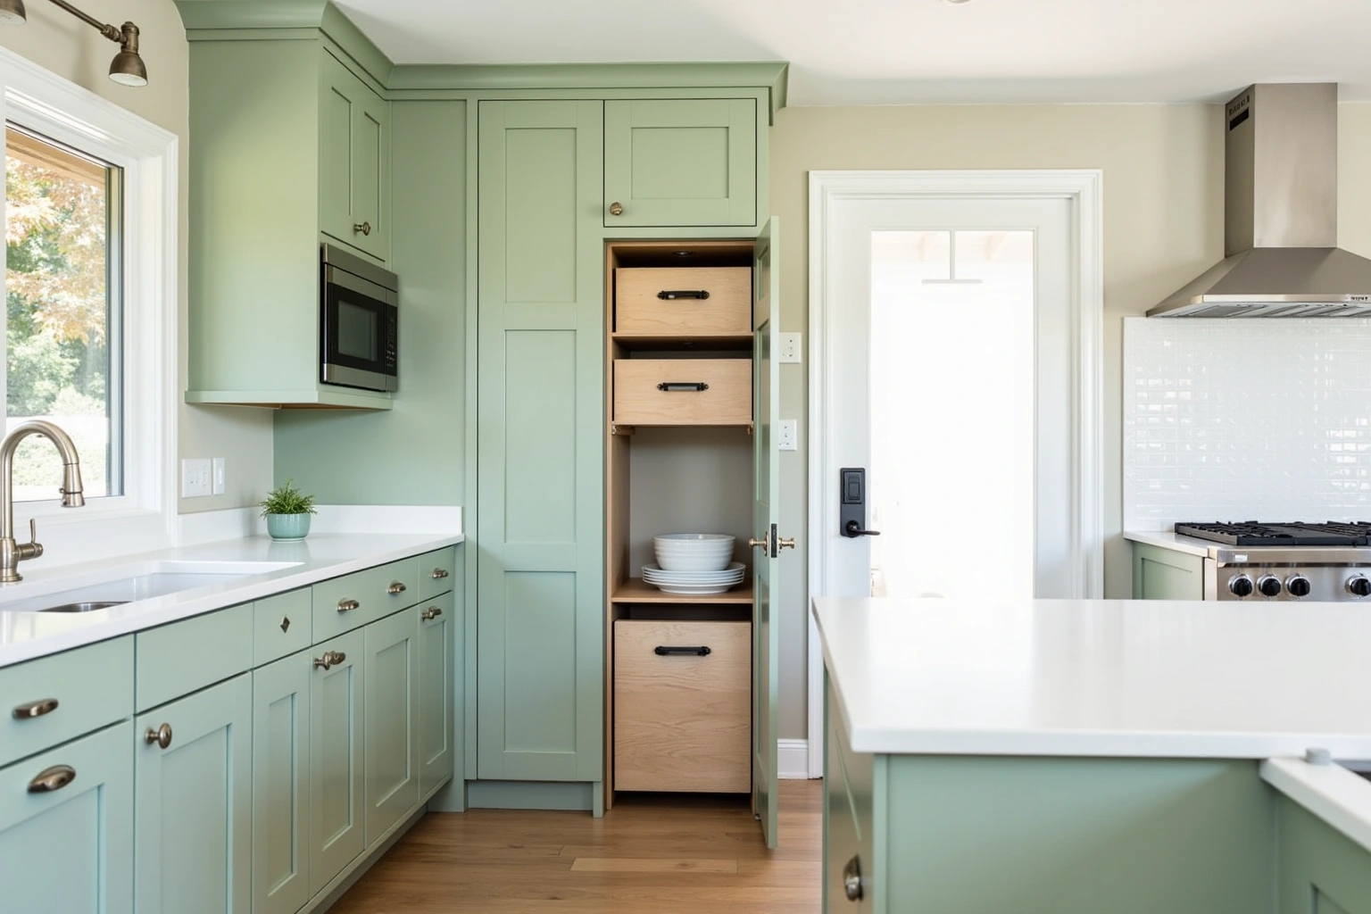
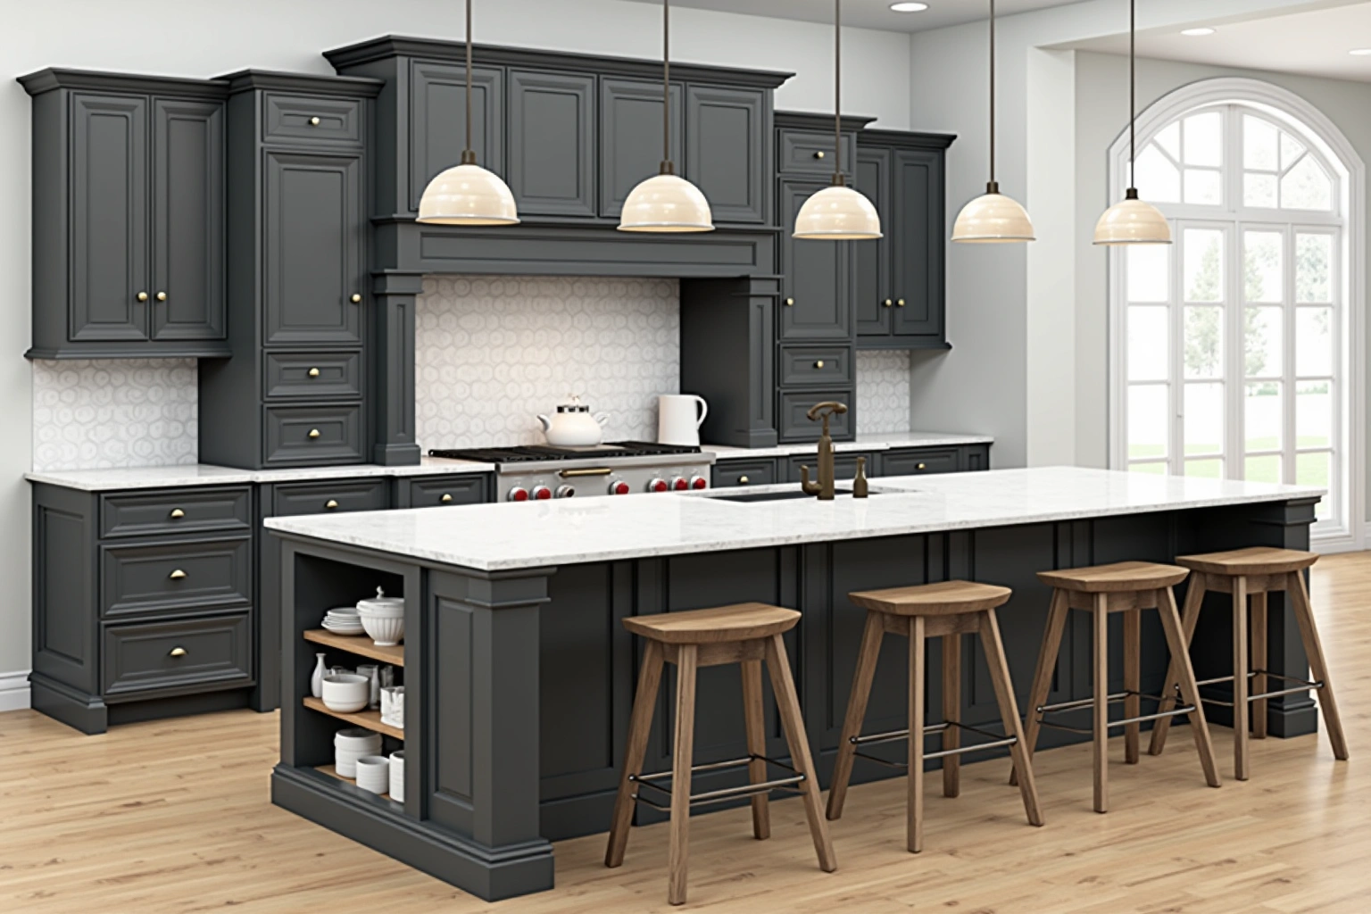
More of What We Build
Service area
Where We Work
Questions
Laundry Room Cabinets: Common Questions
Does a countertop over a double machine run need extra support?
A counter spanning more than eight feet needs support brackets or an intermediate cabinet leg to prevent deflection over time. A standard countertop relies on cabinet tops at regular intervals for support. When four side-by-side appliances open up that spacing, the support plan is addressed at the design visit before the countertop is templated so the surface stays flat under load.
What happens when a dryer vent rises through the upper cabinet zone?
The upper run is cut short at the duct position, or the cabinet in that section is replaced with open shelving. The duct path is traced during the design visit and upper heights are ordered accordingly so no box blocks the vent. This is specified before the order is placed, not resolved on installation day.
What makes a cabinet next to a pet wash station different from a standard laundry cabinet?
The cabinet that terminates at the wet zone side gets a sealed end panel rather than a standard finished end. For laundry room cabinets in Alpharetta, compare the proposed product specifications, support requirements and exposure limits for sink access, finish care, door alignment before selecting the assembly. The toe kick along the base in that section is sealed on the back face before installation.
My laundry room is about nine and a half feet wide. Can it hold a folding island?
Nine and a half feet is close to the working minimum. When planning my laundry room is about nine and a half feet wide. can it hold a folding island for laundry room cabinets in Alpharetta, use the actual appliance dimensions, room measurements and selected product instructions to resolve this detail rather than relying on an unsupported standard size or timetable. The design visit measures the room in full so the island either clears comfortably or the plan shifts to wall-hung storage before anything is ordered.
The existing laundry boxes are in good shape. Does refacing make sense?
When the existing boxes are plumb, structurally sound, and the layout is not changing, refacing replaces only the door fronts, drawer faces, and exposed end panels while leaving the boxes in place. Compare proposals for retaining sound boxes and changing the fronts using the actual Alpharetta room measurements and the same agreed inclusions, rather than a generic price allowance; review this point in the the existing laundry boxes are in good shape. does refacing make sense discussion. A laundry room with fewer linear feet typically lands at the lower portion of that range. The design visit evaluates whether the existing boxes meet the threshold or whether a full replacement is the better path.
Do you serve Alpharetta and the surrounding area in Fulton County?
The service area centers on Alpharetta and reaches the surrounding communities across Fulton County. The service area is confirmed at the time the design visit is booked. Call us to see when the crew is next scheduled near your neighborhood.
What does the written quote for a laundry room cover?
The written quote itemizes every cabinet box by size, type, finish, and interior fittings such as pull-out hamper bases or adjustable shelves. The sealed end panel at the wet zone, the island if one is in the plan, and hardware are each listed as separate line items. Plumbing, tile work, and countertop work are quoted separately so the full project cost is visible before anything is ordered.
Is there a written warranty on the cabinetry?
Ask which written warranty, if any, applies to the proposed Laundry Room Cabinets in Alpharetta order and whether product coverage is separate from installation coverage. The quote spells out those terms in writing. Ask at the design visit for the current warranty terms before the order is placed.
Talk to us about laundry room cabinets
Tell us about the room, in Alpharetta or anywhere in the service area, and we call back to set up a visit.
Calls only, we do not receive text messages.