
Built-In Cabinets in Alpharetta, GA
Fitted cabinets and bookcases in Alpharetta, GA are rarely planned one room at a time in a new estate home. A fireplace wall, a library with a rolling ladder and a coffered study each carry distinct clearance requirements, structural preparation and sequencing rules. Discuss a coordinated drawing package for the library, study and office, and agree who checks dimensions, finishes and installation sequence before ordering.
- Itemized written quotes
- Measured before ordering
- Semi-custom to full custom
Request a written quote
Or call (678) 606-5523. Calls only, we do not receive text messages.
About our built-in cabinets and bookcases
Coordinating millwork across a fireplace wall, a library and a study requires decisions made in the right order: clearance confirmed before boxes are drawn, blocking specified before the wall is closed, and drawings reviewed against the architect's elevations before the order is placed. Call to schedule a design visit and get a written quote that covers every room in the package, with delivery timing and the trim sequence confirmed before work begins. Contact Alpharetta Cabinet Studio to discuss built-in cabinets in Alpharetta.
Why Alpharetta Cabinet Studio
How We Work
One conversation in your home, one measure, one written quote, then an install date.
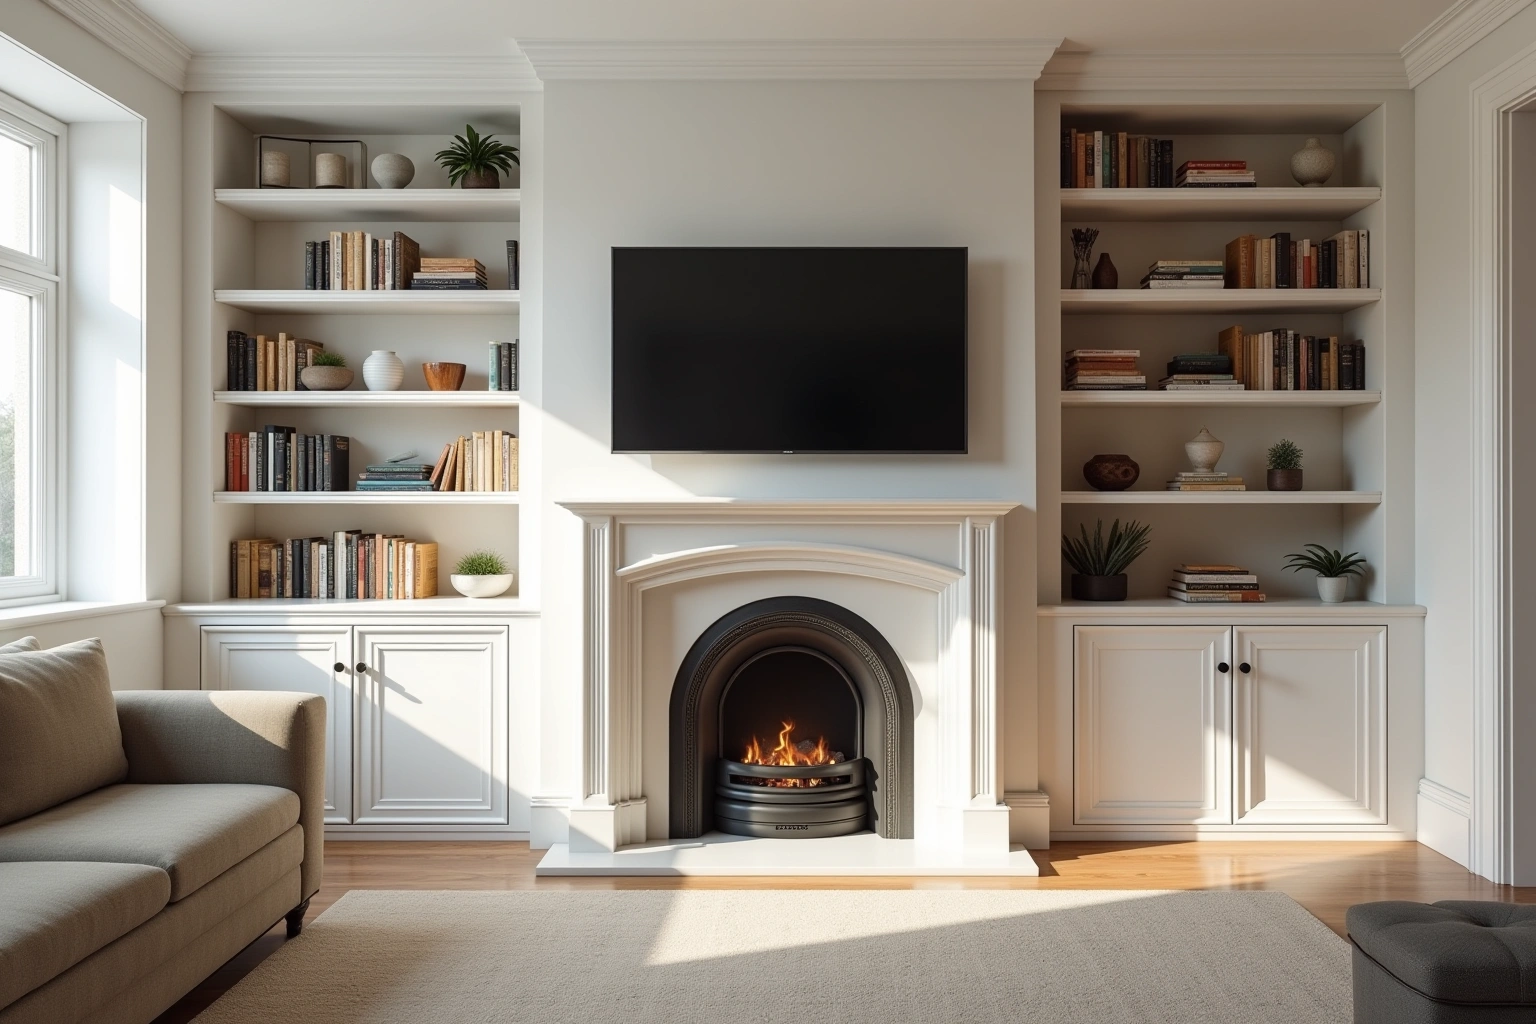
Fireplace built-ins and firebox clearance
A built-in cabinet flanking a fireplace shares a wall with a heat source, and that changes how the boxes are positioned and how the drawings are produced. Every fireplace manufacturer publishes a minimum clearance from the face of the firebox to any combustible material, and that distance sets the inner edge of the flanking unit. The figure comes from the installation manual and is confirmed with the fireplace installer on site before any box dimensions are drawn.
The distinction between the rough-in dimension and the finished dimension matters here. A stone surround, a plaster casing or a custom mantel changes the finished face of the fireplace opening, which in turn changes the space available for the flanking boxes. Drawings are produced against the confirmed installed dimension rather than the number in the specification sheet, so the boxes fit the actual opening rather than the planned one.
Once the clearance is confirmed, the flanking units are drawn to read as a frame around the fireplace. Pilaster width, box depth, the height of upper cabinets above the mantel shelf and the balance of open shelving versus closed storage are all proportioned to the fireplace centerline. A room with a stone-to-ceiling firebox calls for different proportions than one with a wood mantel and a tiled surround, and those decisions are made with the design drawings in hand, not after installation.
Library walls and rolling ladders
A rolling ladder on a library wall is hardware with a structural requirement behind it. The rail the ladder rides on needs to be fastened to something solid at the top of the cabinet run, and that means the cabinet must be built to carry the lateral load a rolling ladder places on it. The top rail is designed with blocking behind it so the rail mount anchors into solid material, not into a nailer against drywall.
The blocking plan is part of the cabinet drawings and is reviewed before the cabinets leave for the site. When evaluating library walls and rolling ladders, request the specific Alpharetta project product sheet and check its stated limitations against wall attachment; the material or finish name alone is not proof of performance. If the wall was not framed with the blocking in place, the rail cannot be mounted correctly, and correcting that after drywall is far more disruptive than specifying it before.
Cabinet height also governs a ladder installation. A standard rolling library ladder is sized for a run in the range of eight to twelve feet, and the hardware scales accordingly. The design is reviewed against the ceiling height and the door profile to confirm the ladder clears the door fronts when it rolls. A face-frame box with a raised-panel door needs more clearance behind the ladder than a frameless box with a slab front, and that difference is resolved in the drawings, not during installation.
Studies, offices and coffered rooms
A home study with a coffered ceiling carries a specific design requirement: the coffered molding defines a grid overhead, and the fitted millwork below needs to align with it or the room reads as two separate projects. Cabinet drawings for a coffered room are made against the architect's reflected ceiling plan, and the upper molding on the built-in is coordinated with the coffer grid so the vertical lines of the cabinet pilasters align with the coffer ribs above them.
The useful starting point for this Alpharetta room is wall attachment, recorded on the plan; a neighborhood label does not establish the cabinet specification or expected outcome. The room reads as a single commission because the measurements behind it share a common reference point, not because the pieces happen to look similar.
A built-in desk in a home office follows the same coordination principles. The desk surface height, the wire management plan and the relationship between the work surface and the shelving above it are all drawn before anything is ordered. For built-in cabinets in Alpharetta, compare the proposed product specifications, support requirements and exposure limits for drawer loads before selecting the assembly.
Installing millwork in the trim sequence
The trim sequence is the order in which interior finish work is completed in a new home, and fitted millwork has a specific place in it. Agree the fitted millwork sequence with the installer, including room readiness, finishing method and protection of completed surfaces. Agree with the installer and painting trade whether the built-ins arrive prefinished or receive finish work on site, and record how adjoining trim and wall finishes are handled.
Installing before final paint also means that cabinet casing, pilasters and crown molding can be scribed to the wall and ceiling line rather than floating off them. Any gap between the molding and the wall surface is addressed before paint, not after, which eliminates a re-caulking pass once the house is signed off.
Cabinet drawings are coordinated with the architect's millwork elevations so the dimensions, trim profiles and hardware match the drawings the owner and the interior designer approved. The elevation review is the last opportunity to adjust dimensions and finish selections before the factory order is placed, because changes to a placed order carry a cost. Confirm which drawings release the order and how later changes affect the proposed trim and installation sequence.
Built-in cabinet cost in Alpharetta
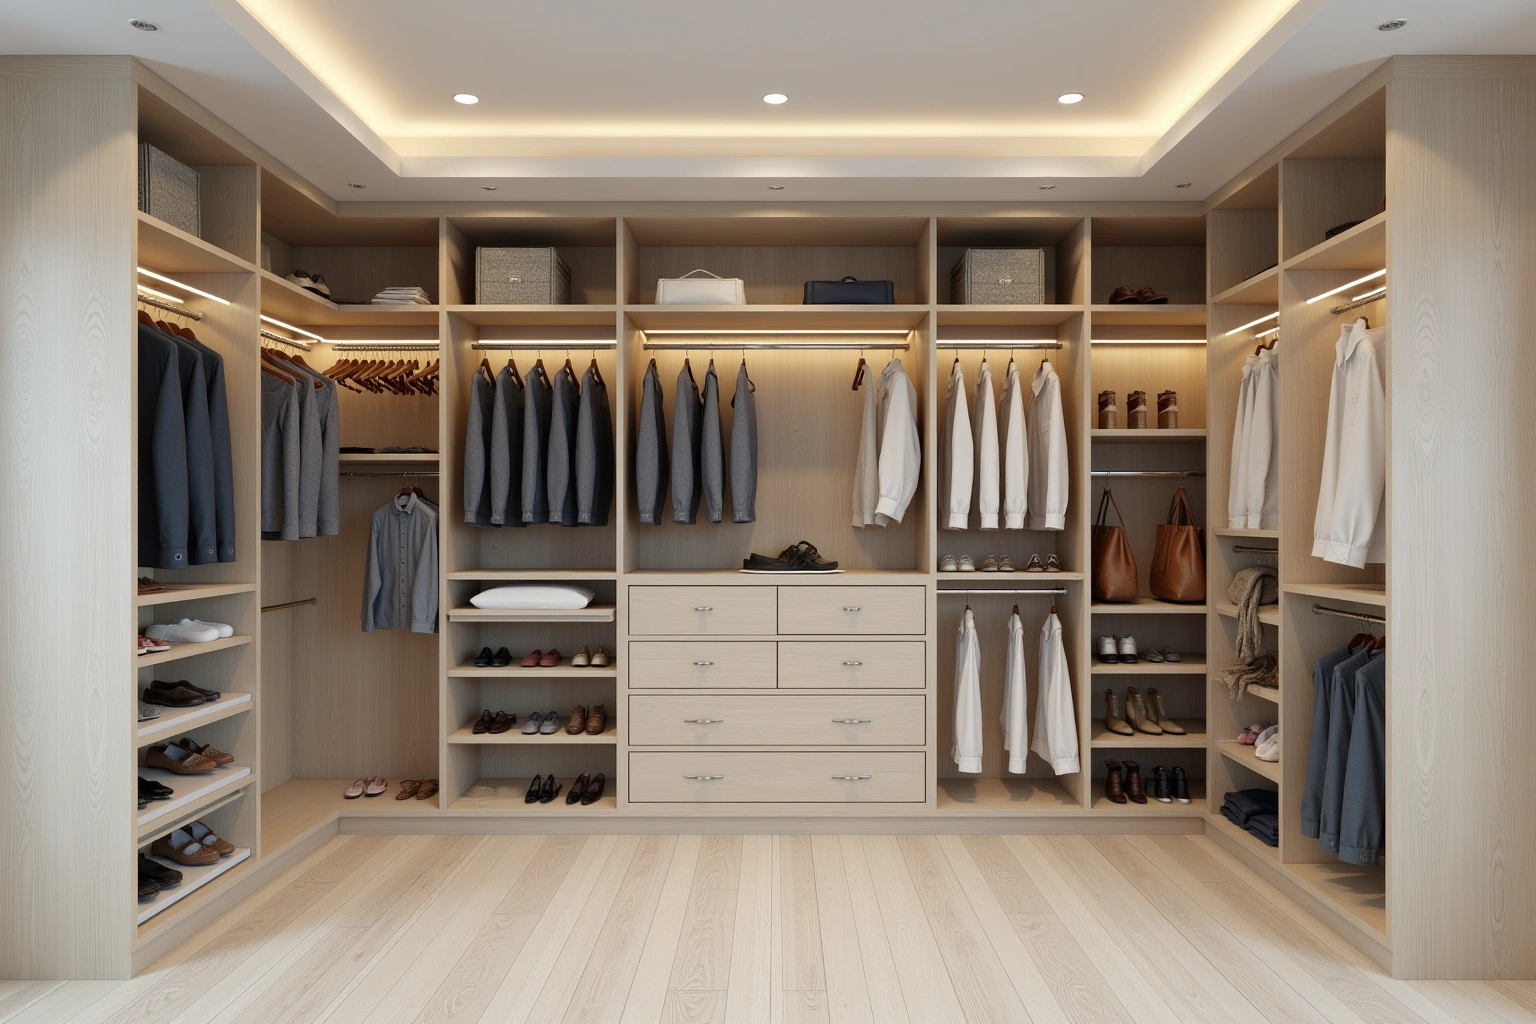
The cost of a fitted built-in package depends on the number of rooms, the linear feet of cabinetry in each room, the door style and the wood species or painted finish selected. A single fireplace flanking unit in painted maple with a slab door in a frameless box runs at a different price than a full library wall in stained rift-sawn white oak with glass door inserts and a rolling ladder rail.
Compare proposals for the selected semi-custom line and its available modifications using the actual Alpharetta room measurements and the same agreed inclusions, rather than a generic price allowance; review this point in the built-in cabinet cost in alpharetta discussion. When reviewing built-in cabinet cost in alpharetta, ask how the complete replacement scope changes the Alpharetta proposal and which allowances remain provisional.
Within any grade, the choices that move the price include inset versus overlay doors (inset costs more to build and fit precisely), face-frame versus frameless construction, wood species (painted maple costs less than rift-sawn white oak or walnut), glass door inserts, rolling ladder hardware and rail, and integrated lighting inside glass-door cabinets or above open shelving. Demolition of existing built-ins, wall repairs and any blocking work coordinated with the framing crew are separate line items.
All figures above are planning estimates for built-in millwork; your rooms, species and hardware selections will shift the number, and the written quote for your specific package is the binding price.
The process
From first call to installed cabinets
Four steps, and you make a decision at the end of each one before the next begins.
Call or send the form
We call back, talk through the room and what you want from it, and set a time to visit.
Measure and design
A field measure, then a layout with door style, finish and hardware you can see before you commit.
Written quote and order
An itemized quote with the lead time on it. Cabinets are ordered against the measured drawing once you sign.
Delivery and install
Boxes are checked on arrival, set level and scribed to the walls, doors adjusted, then a walk-through with you.
More of What We Build
Service area
Where We Work
Questions
Built-In Cabinets and Bookcases: Common Questions
How close can a built-in cabinet sit to a fireplace opening?
The minimum distance is set by the fireplace manufacturer's installation manual, not by a single building code rule. The manual specifies the clearance from the face of the firebox to any combustible material, and that figure sets the inner edge of the flanking box. The dimension is confirmed with the fireplace installer on site, because a stone surround or a custom mantel can change the finished face measurement from what the specification sheet shows.
Does blocking for a rolling ladder rail need to go in before the drywall is closed?
Yes. The blocking that carries the ladder rail at the top of the cabinet run is specified in the cabinet drawings and needs to go into the wall framing before the drywall is closed. The blocking location, dimensions and fastener pattern are part of the package so the general contractor knows exactly where it goes. Adding blocking after drywall requires opening the wall, which disrupts the trim sequence.
Can you work from the architect's millwork elevations?
Yes. Cabinet drawings are coordinated with the architect's elevations so the dimensions, door styles, trim profiles and hardware match the design that was signed off. The elevation review is the last opportunity to adjust dimensions and finish selections before the order is placed, because changes made after the factory order carry a cost.
When in the construction schedule should built-in cabinets be ordered?
The order should be placed as soon as the architect's elevations are finalized and the fireplace installer has confirmed the firebox clearance dimension. For built-in cabinets in Alpharetta, agree the actual measurements and product requirements for delivery access before committing to the layout or schedule. Placing the order early in the schedule means the cabinets arrive when the walls are ready and the trim sequence can proceed without delay.
What does a written quote for a multi-room millwork package include?
The quote itemizes each room separately, with every cabinet box listed by size and type, the door style and species or finish, interior fittings, hardware and rolling ladder hardware where applicable. Delivery, installation and any blocking work coordinated with the framing crew are included as line items. The written quote is the price reference before the factory order is placed.
Does Alpharetta Cabinet Studio serve Alpharetta and Fulton County?
Yes. Use the conversation with Alpharetta Cabinet Studio to ask the responding provider about wall attachment for built-in cabinets in Alpharetta, and document any agreed responsibility in the proposal. The design visit confirms the current service schedule for the specific project address. Call to check availability before booking a site visit.
Talk to us about built-in cabinets and bookcases
Tell us about the room, in Alpharetta or anywhere in the service area, and we call back to set up a visit.
Calls only, we do not receive text messages.