
Mudroom Built-Ins in Alpharetta, GA
The garage entry of a new home in Alpharetta handles the daily load of backpacks, coats, pet feeding and devices. Use the conversation with Alpharetta Cabinet Studio to ask the responding provider about floor and trim junctions, wall attachment, storage dimensions for mudroom built-ins in Alpharetta, and document any agreed responsibility in the proposal.
- Itemized written quotes
- Measured before ordering
- Semi-custom to full custom
Request a written quote
Or call (678) 606-5523. Calls only, we do not receive text messages.
About our mudroom lockers and built-ins
A garage entry that is not planned for locker cabinetry during a new build is harder to fit after the drywall is up, the trim is painted and the outlets are in the wrong location. The time to specify locker columns, a pet feeding station and a charging drawer is during the framing and electrical rough in stage, not after move in. Use the conversation with Alpharetta Cabinet Studio to ask the responding provider about wall attachment for mudroom built-ins in Alpharetta, and document any agreed responsibility in the proposal; review this point in the mudroom built-ins in alpharetta, ga discussion.
Why Alpharetta Cabinet Studio
How We Work
One conversation in your home, one measure, one written quote, then an install date.
Lockers and wainscot in the trim package
New builds in Alpharetta's suburban developments come with builder trim packages that define the visual finish for every main-floor room: baseboard height, chair rail elevation, panel molding profile and paint schedule. When mudroom locker columns are specified as part of that package, the locker back sits on the same plane as the wainscot running along the adjacent hall wall. The result is a single continuous surface, not a cabinet face that projects forward from the paneling or stops short of it.
The timing matters. The locker column depth determines where the back of the recess lands, and that dimension has to appear in the framing plan before the studs go up. A locker column built into a framed niche sits flush with the surrounding trim. A column added after framing stands in front of the trim, and the only remedy is furring the adjacent wall forward to match, which adds cost and reduces the perceived room width.
Door style on the locker columns follows the interior doors of the home. A shaker profile door in a painted finish that matches the trim reads as millwork, not as a furniture piece carried in after the fact. Inset doors, where the door panel sits inside the face frame rather than covering it, align with trim packages that have close tolerances and clean reveals. Full overlay doors suit a simpler or more contemporary trim package. The locker interior carries hooks at two heights, a shoe shelf at the base and a closed storage shelf above for seasonal items.
Pet feeding stations in the mudroom run
A pet feeding station in a mudroom run is a floor-level pull-out that slides out for feeding and closes when the meal is done. The unit sits inside a base cabinet sized for one or two bowls. A removable lined tray inside the pull-out catches water and food debris so the cabinet floor stays dry. The liner lifts out and washes at the sink.
Placement in the run matters more than dimension. The path from the garage door to the kitchen is the busiest lane in a mudroom: shoes come off at the bench, bags drop at the locker column, people move through on their way to the house. Placing the feeding station across the run from the locker columns, away from that corridor, keeps the dog and the water bowl out of foot traffic during the morning rush. A station tucked into a base cabinet at the end of the run, or set into a short perpendicular wall, accomplishes the same separation.
The drawer box for the pull-out is built with dovetail joints and runs on undermount slides rated for the weight of full bowls and tray combined. A slide rated for light loads deflects under a full water bowl and stops closing cleanly over time. The base cabinet interior is sealed so spills that escape the liner do not reach the unfinished wood of the carcase.
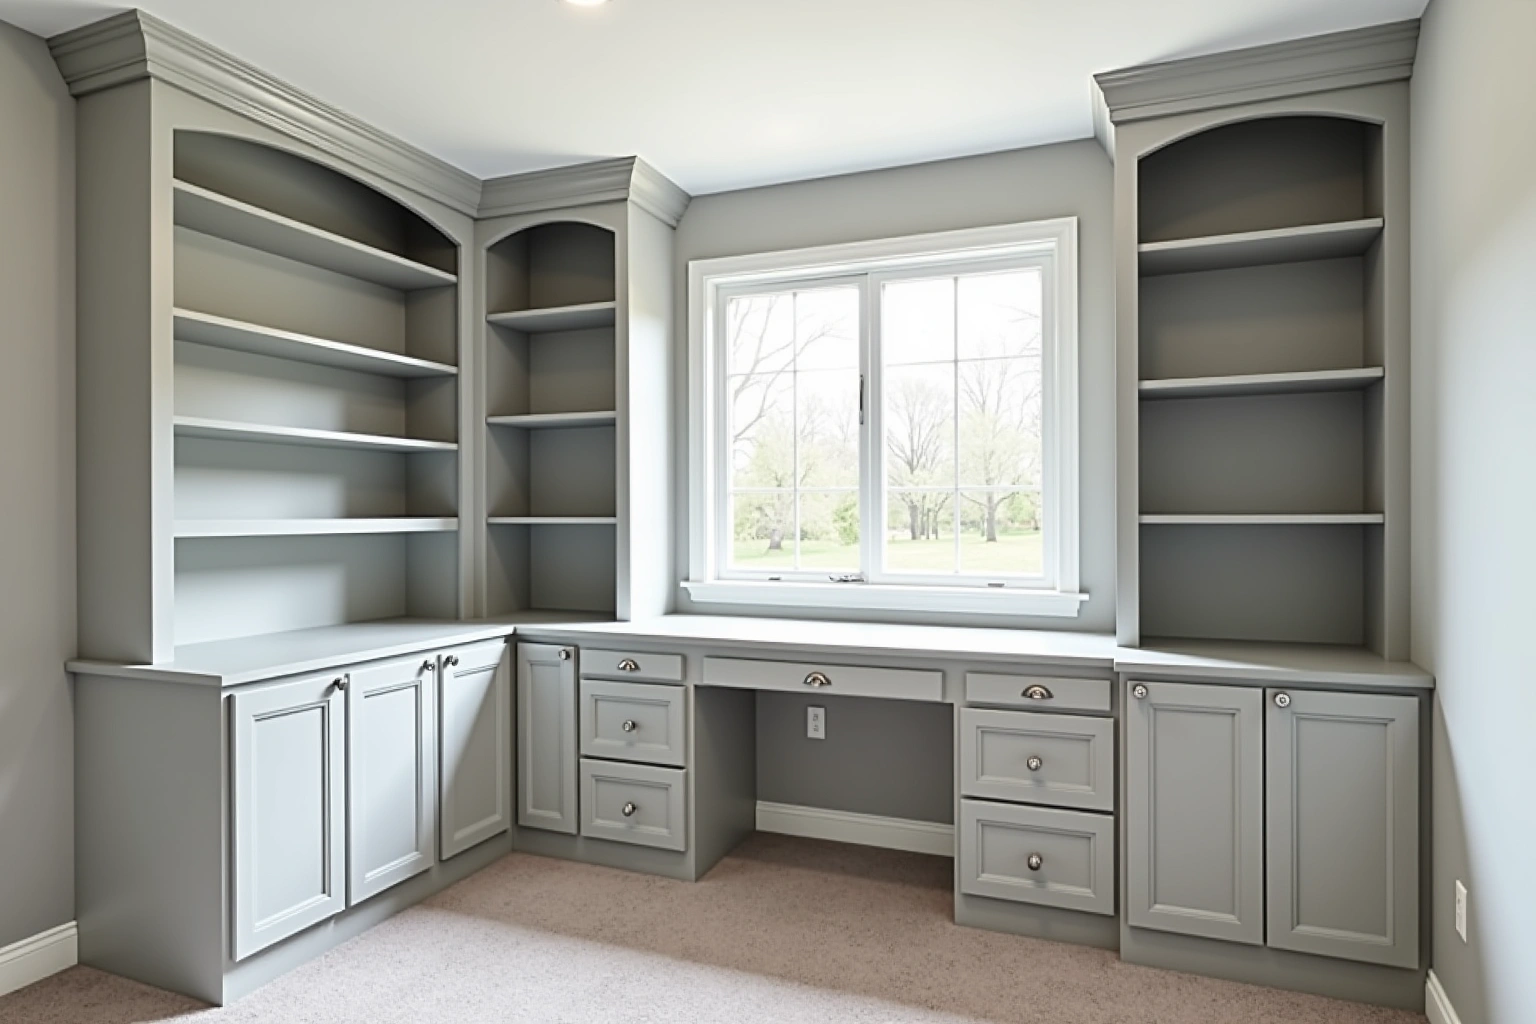
Charging drawers and the electrical plan
A charging drawer is a full-depth drawer with a duplex outlet mounted inside the drawer box. Devices go in, the cords plug into the interior outlet, and the drawer closes. The counter surface stays clear and the cables stay out of sight. The outlet inside the drawer requires a receptacle in the wall behind the cabinet at a specific height. In a new build that receptacle goes on the electrical plan before the drywall, because adding one after the walls are closed means cutting, patching and painting the wall behind the installed cabinet.
The coordination happens at rough-in. The note on the electrical plan gives the electrician the outlet location: a duplex receptacle in the mudroom entry wall, mounted at a height that puts the outlet face inside the drawer cavity once the cabinet is set. The cabinet specification sheet gives the box height and depth so the location is exact. One rough-in visit handles it. Retrofitting after move-in requires cutting the wall, running a circuit if the nearest breaker is not nearby, and patching the cavity behind the installed cabinet.
The charging drawer can sit in the drop zone bench, in a dedicated short base cabinet, or flanked by two locker columns. The location choice comes down to household habit: a bench location suits a family that plugs in during the shoe-change routine, while a separate cabinet location suits one that treats charging as a distinct station in the entry flow.
Mudroom cabinetry cost in a new build
The cost of a mudroom built-in in a new Alpharetta home depends on the length of the cabinet run, the number of locker columns, and the specialty units included. For mudroom built-ins in Alpharetta, request an itemized written quote for wall attachment, storage dimensions, with installation and any related trade work identified separately. Compare proposals for drawer loads using the actual Alpharetta room measurements and the same agreed inclusions, rather than a generic price allowance.
The grade of cabinet carries the largest effect. When reviewing mudroom cabinetry cost in a new build, ask how the selected semi-custom line and its available modifications changes the Alpharetta proposal and which allowances remain provisional. Within a grade, door style moves the price: inset construction costs more than full overlay at the same box size. Box material matters too: the box and fastening specification is confirmed at the design visit against the manufacturer's published moisture rating, which is worth accounting for in a space that sees wet boots and wet pets regularly. Drawer count, pull-out count and hardware all appear as line items in the written quote.
A charging drawer adds a modest electrical line item for the rough-in receptacle. That cost is lower when it goes on the electrical plan at rough-in than when it is added after move-in. Planning the mudroom cabinetry before drywall also avoids the retrofit framing and trim costs that come with specifying late in the build schedule.
These figures are estimates for mudroom built-ins in Alpharetta, subject to change, and the written quote sets the final price.
The process
From first call to installed cabinets
Four steps, and you make a decision at the end of each one before the next begins.
Call or send the form
We call back, talk through the room and what you want from it, and set a time to visit.
Measure and design
A field measure, then a layout with door style, finish and hardware you can see before you commit.
Written quote and order
An itemized quote with the lead time on it. Cabinets are ordered against the measured drawing once you sign.
Delivery and install
Boxes are checked on arrival, set level and scribed to the walls, doors adjusted, then a walk-through with you.
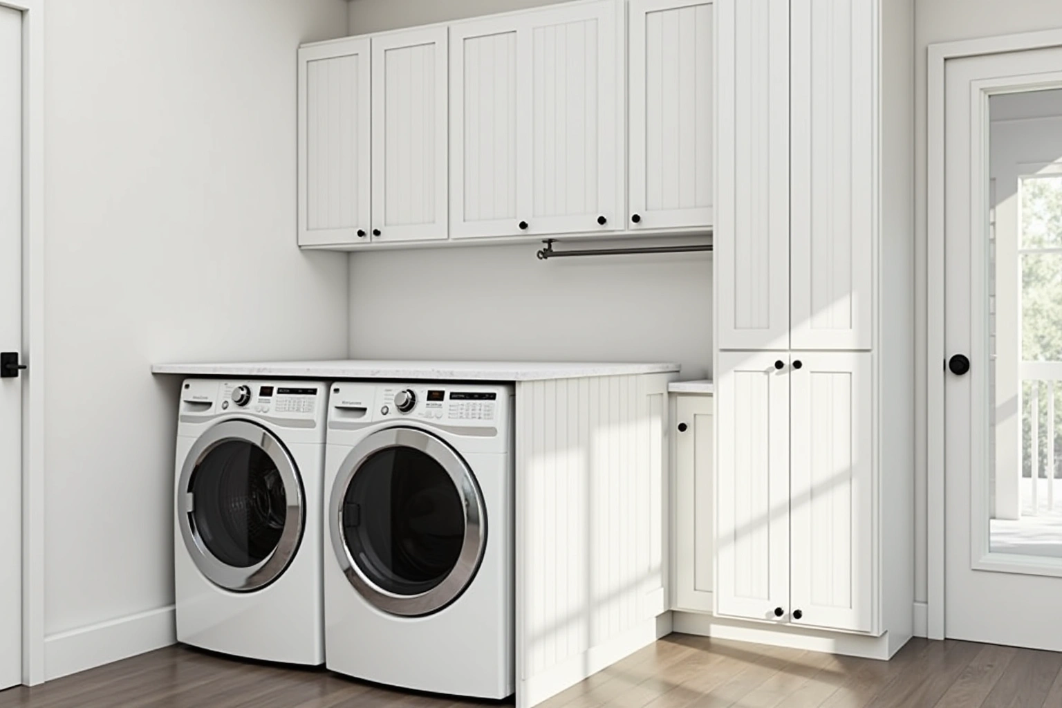
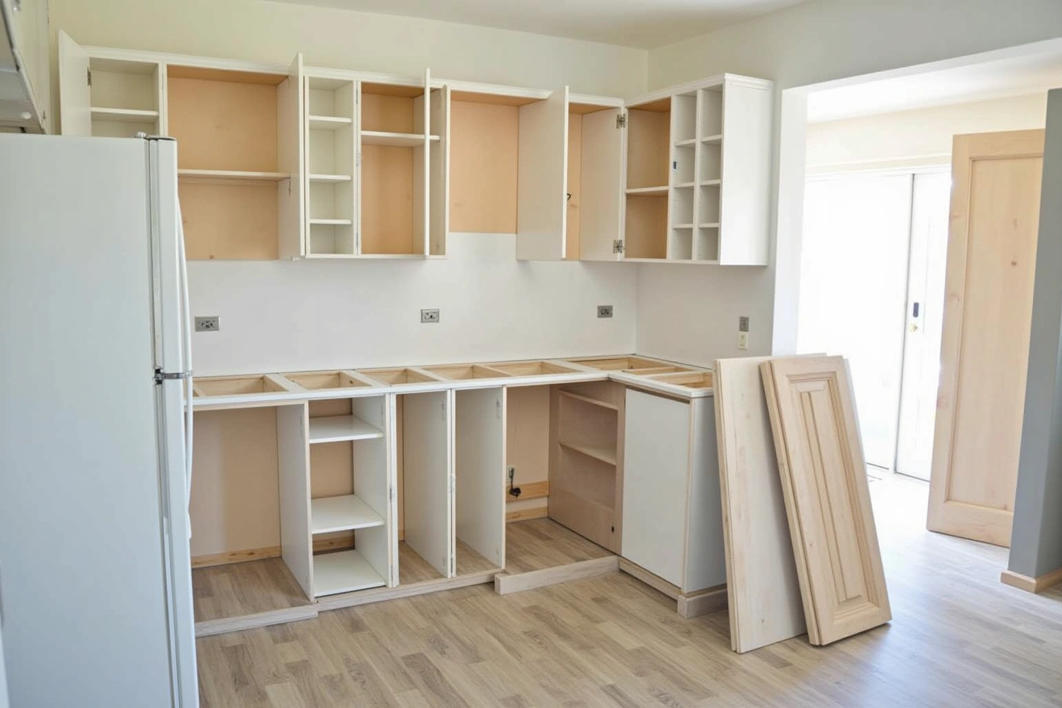
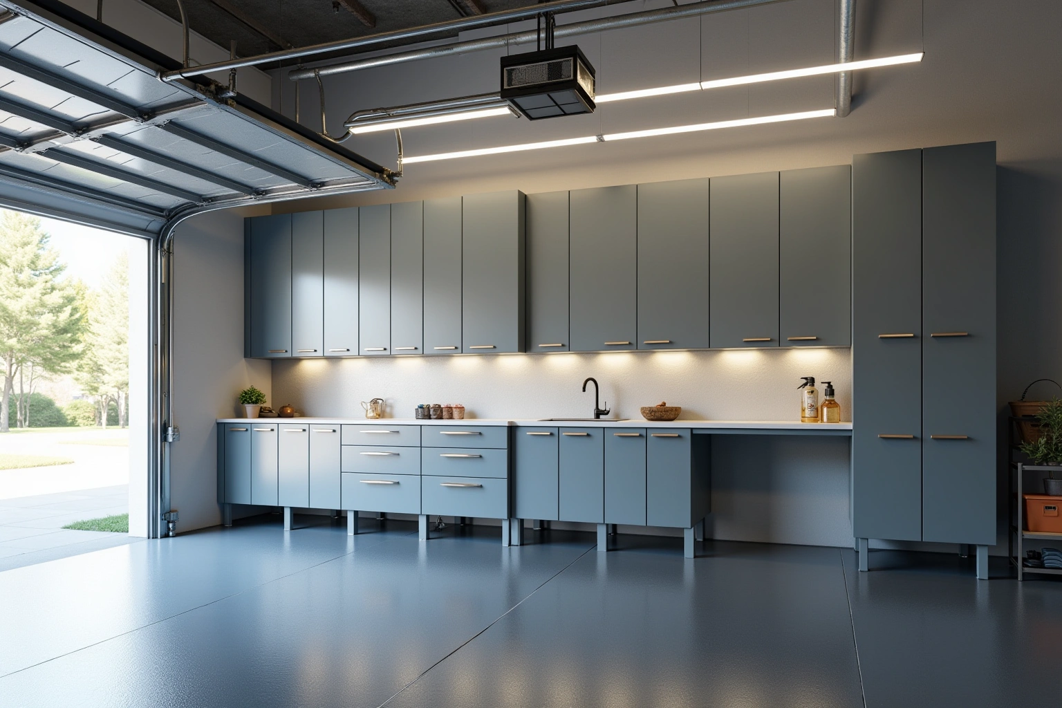
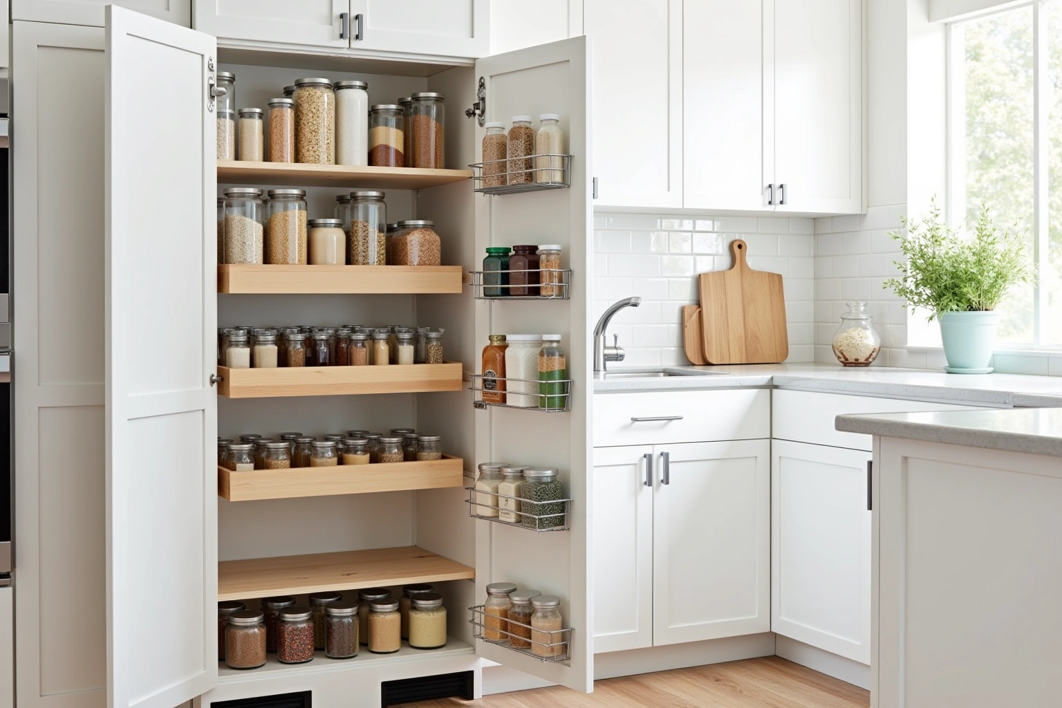
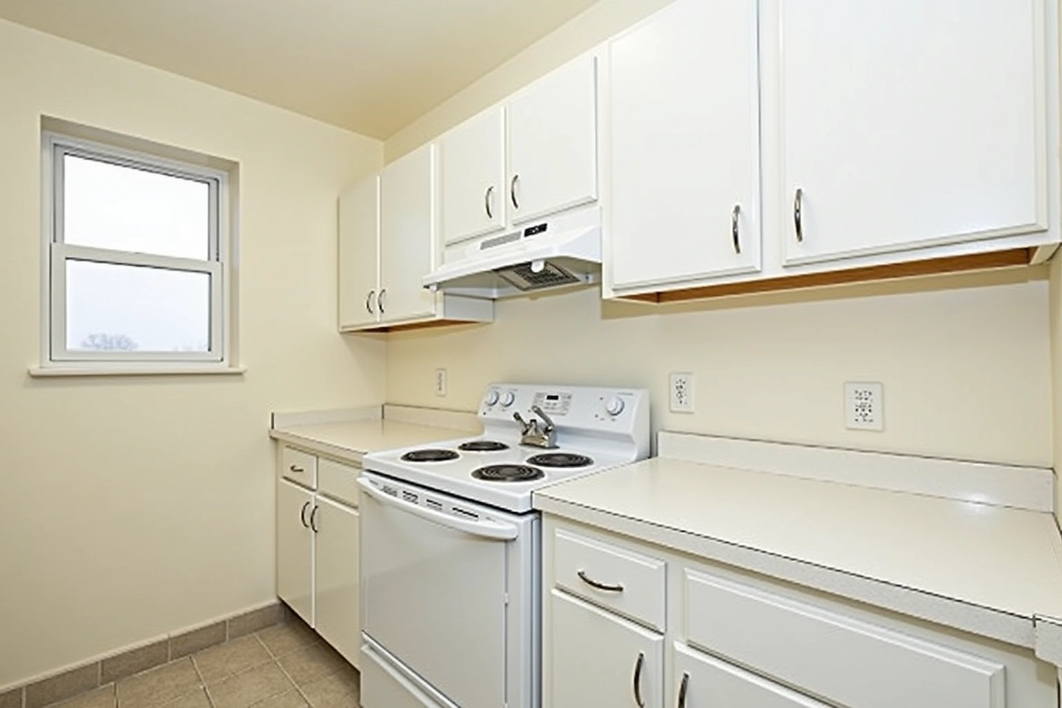
More of What We Build
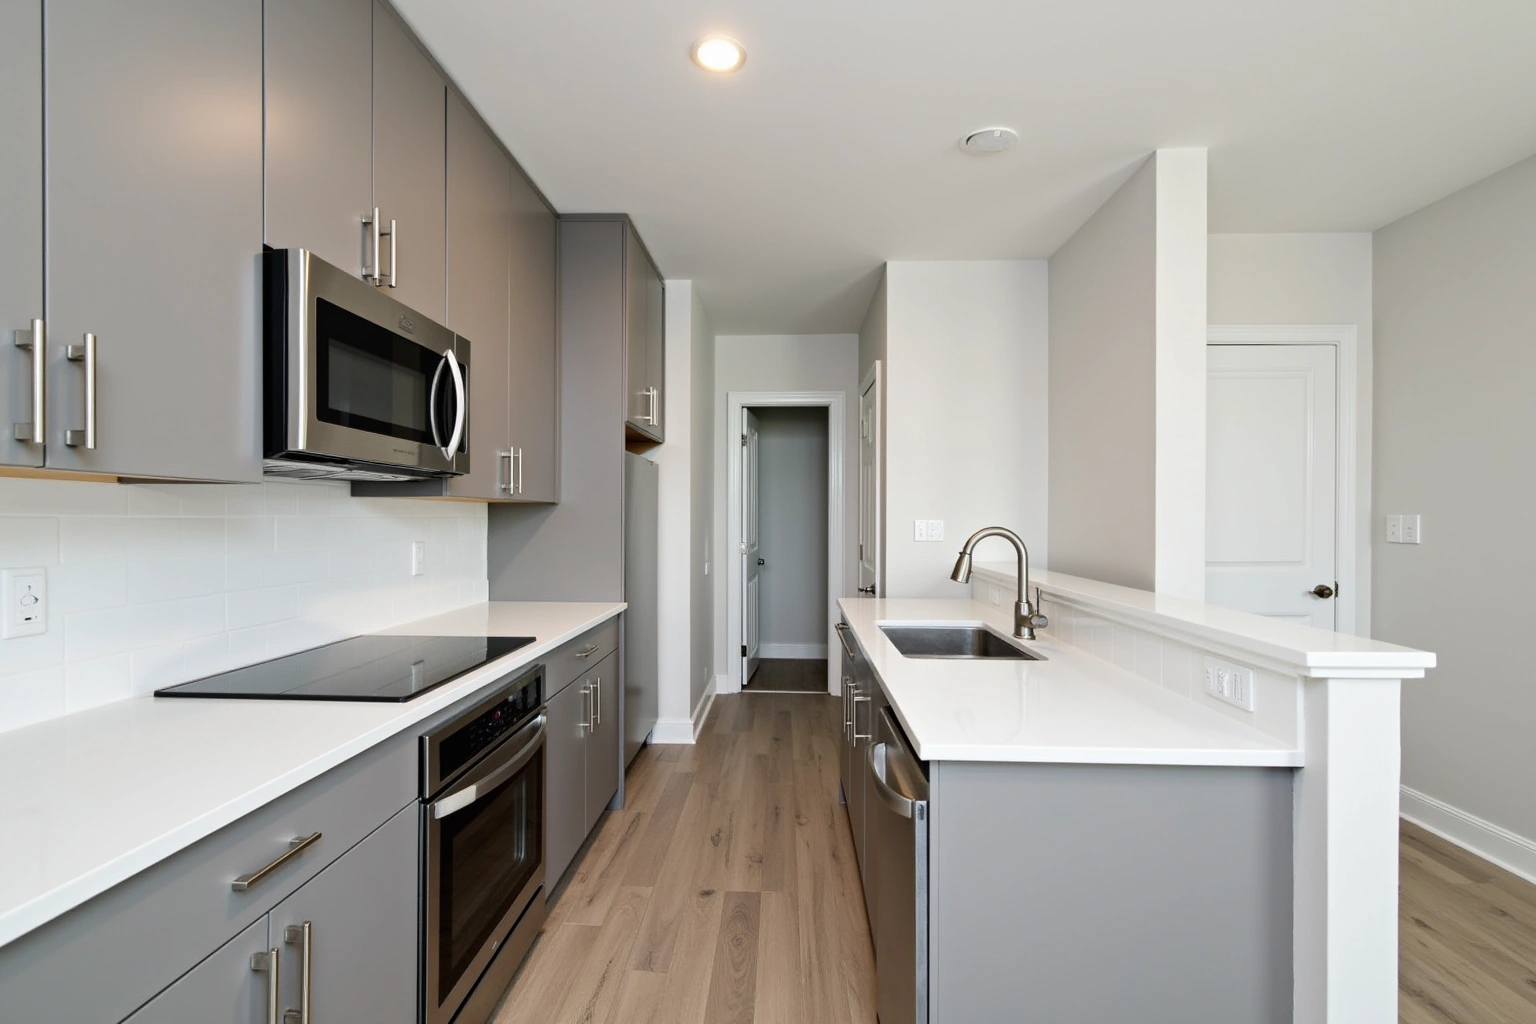
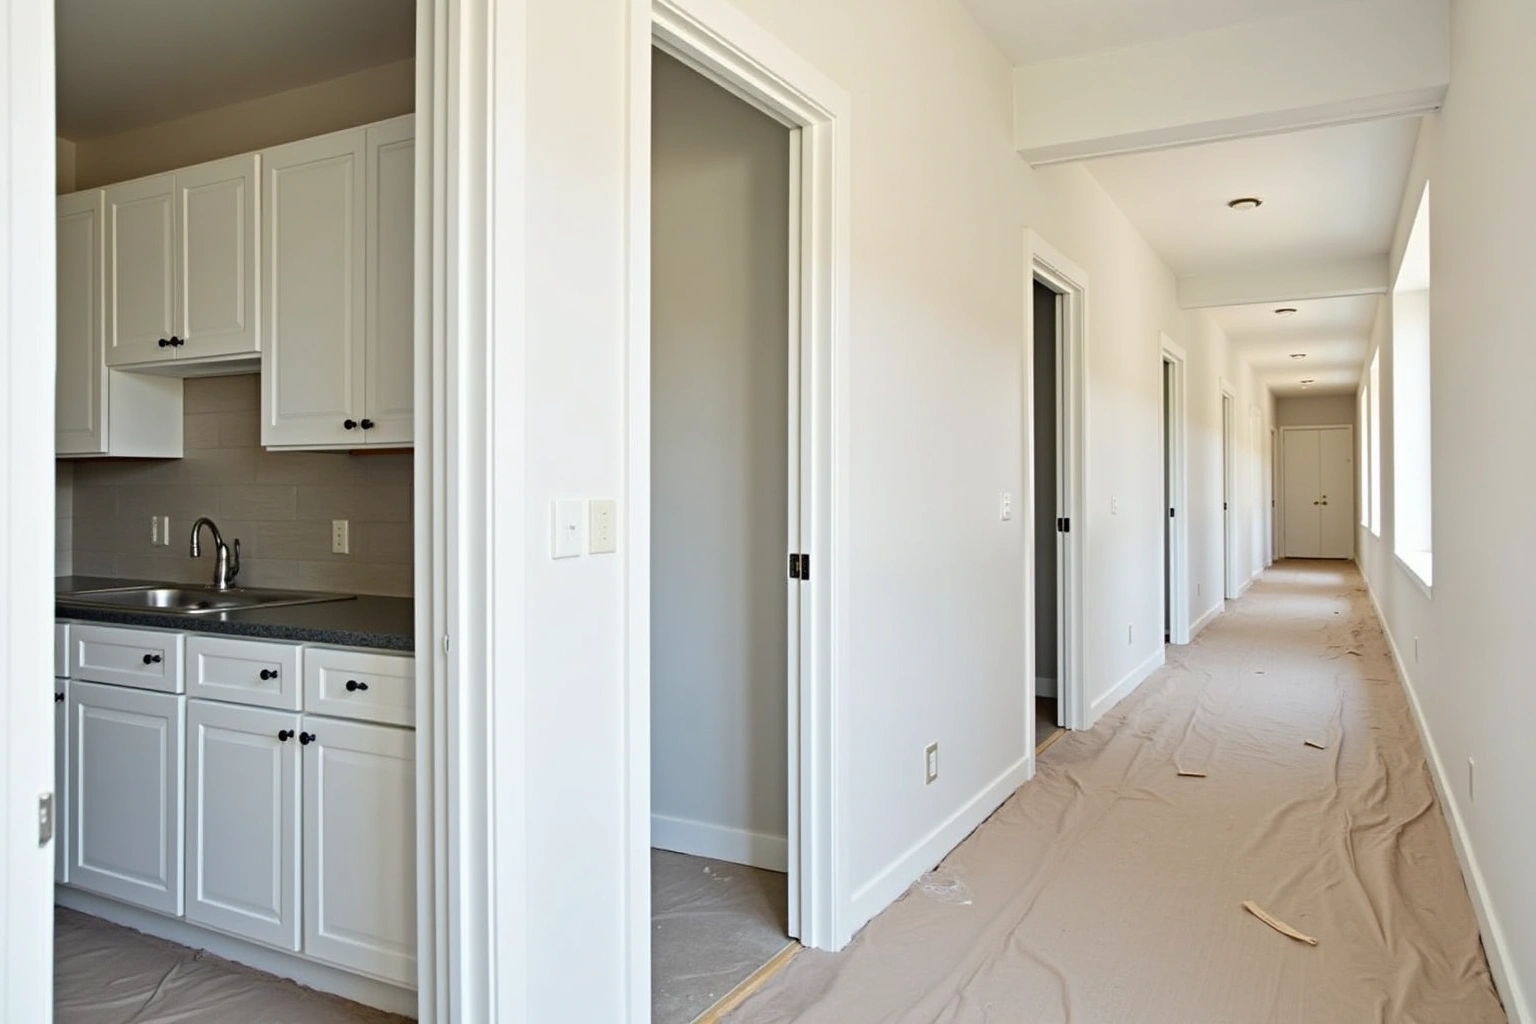
Service area
Where We Work
Questions
Mudroom Lockers and Built-Ins: Common Questions
Can mudroom lockers be added to a house that is already built?
Yes, though the approach differs from specifying at the new-build stage. In an existing home, the locker column is set against the finished wall and the trim is scribed to the cabinet edge rather than the locker sitting flush inside a framed niche. If the framing allows a shallow recess, a contractor can open and reframe the wall before the cabinet is installed. The design visit evaluates the existing framing and determines whether a flush niche is practical for the specific location.
What does a charging drawer need from the electrician?
A charging drawer requires a receptacle inside the cabinet wall at the height that places the outlet face inside the drawer cavity. In a new build, this goes on the electrical plan at rough-in: the cabinet specification sheet gives the electrician the exact height and depth. In an existing home, a branch circuit is run from the nearest panel, the wall is cut and patched behind the cabinet location, and the outlet is installed before the cabinet is set. The rough-in is completed by a licensed electrician using the cabinet specification for the exact location.
How is the pet feeding station cleaned?
The lined tray slides out of the pull-out and lifts free for washing at the sink. The drawer box and slides are wiped down with a damp cloth to clear debris that misses the liner. The interior of the base cabinet housing the station is sealed so spills that escape the liner reach a cleanable surface rather than raw wood. Routine care is the same as any pull-out in the mudroom run.
How is the locker door style chosen?
Door style is selected at the design visit. Options include full overlay, where the door covers the face frame, and inset, where the door sits inside the face frame for a tighter reveal. Profile choices are shaker, slab and raised panel. Painted maple is common for a trim-match application; stained white oak or rift-sawn oak suits a home with natural wood interior doors. Samples are brought to the design visit so the selection can be confirmed against the existing or planned interior millwork.
Does the work come with a warranty?
Yes. Ask which written warranty, if any, applies to the proposed Mudroom Built-Ins in Alpharetta order and whether product coverage is separate from installation coverage. The written quote gives the full detail of the terms. For the does the work come with a warranty discussion in Alpharetta, ask the responding provider to identify what it offers for mudroom built-ins, who is responsible for this part of the work and what its written proposal includes.
Which areas does Alpharetta Cabinet Studio cover?
Yes. Alpharetta Cabinet Studio works throughout Alpharetta and the nearby Fulton County communities. Availability for a specific address and timeline is confirmed at booking. Call to check the current service schedule.
What does the written quote include?
The written quote lists every box in the mudroom run by size and type, the door style and finish, interior fittings including any pull-outs and the pet feeding station tray, hardware, and specialty items such as the charging drawer. Scope items handled by other trades, such as the electrical rough-in for the charging drawer outlet, are noted separately so the full project cost is visible before work begins. The written quote sets the final price and supersedes any estimates discussed during the design visit.
Talk to us about mudroom lockers and built-ins
Tell us about the room, in Alpharetta or anywhere in the service area, and we call back to set up a visit.
Calls only, we do not receive text messages.